2109 Osage Dr, Columbia, MO 65202
Local realty services provided by:CENTURY 21 Community
2109 Osage Dr,Columbia, MO 65202
$205,000
- 3 Beds
- 2 Baths
- 1,493 sq. ft.
- Single family
- Active
Listed by: stephanie baehman, jason thornhill
Office: weichert, realtors - house of brokers
MLS#:437436
Source:MO_CBOR
Price summary
- Price:$205,000
- Price per sq. ft.:$137.31
About this home
Anyone looking to put in a little sweat equity and make it their own, this one is for you!
Featuring a split bedroom design. The Living Room has a vaulted ceiling and opens to the kitchen eating space. The Kitchen has a sliding door to the back patio and a window overlooking the backyard. The Master Suite includes 2 closets, one is a walk-in with shelving. The Master Bathroom has a tiled stand-alone shower with handicap accessibility. Enter from the garage into a laundry and utility room with a large hallway closet for storage. Garage has several extra spaces for storage. Property sold ''As-Is''
Contact an agent
Home facts
- Year built:1994
- Subdivision & Development:MEADOWLANDS
- Listing ID #:437436
- Added:1 day(s) ago
- Updated:September 22, 2026 at 01:22 PM
Rooms and interior
- Bedrooms:3
- Total bathrooms:2
- Full bathrooms:2
- Rooms Total:10
- Flooring:Laminate, Vinyl
- Dining Description:Kitchen/Dining Combo
- Bathrooms Description:Tub/Shower
- Kitchen Description:Dishwasher, Disposal, Kitchen/Dining Combo, Microwave, Refrigerator
- Bedroom Description:Split Bedroom Design, Walk in Closet(s)
- Basement:Yes
- Living area:1,493 sq. ft.
Heating and cooling
- Cooling:Central Electric
- Heating:Forced Air, Heating, Natural Gas
Structure and exterior
- Year built:1994
- Building area:1,493 sq. ft.
- Lot Features:Level
- Architectural Style:Traditional
- Exterior Features:Back, Concrete, Covered, Front Porch
- Foundation Description:Poured Concrete
Schools
- High school:Battle
- Middle school:Lange
- Elementary school:Battle
Utilities
- Water:City
Finances and disclosures
- Price:$205,000
- Price per sq. ft.:$137.31
- Tax amount:$1,986 (2025)
Features and amenities
- Appliances:Dishwasher, Disposal, Microwave, Refrigerator
- Laundry features:Dryer, Washer/DryerConnectn
- Amenities:High Speed Internet Access, Split Bedroom Design, Tub/Shower
Parking
- Parking description:Attached, Paved
- Garage spaces:2
New listings near 2109 Osage Dr
- Coming Soon
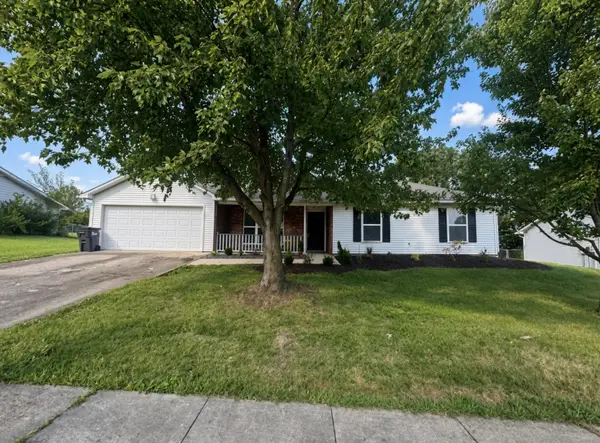 $255,000Coming Soon3 beds 2 baths1,222 sq. ft.
3912 Spring Cress Dr, COLUMBIA, MO 65202
MLS# 437437Listed by: RUSSELL BOYT REAL ESTATE GROUP - Coming SoonOpen Sat, 12 to 2pm
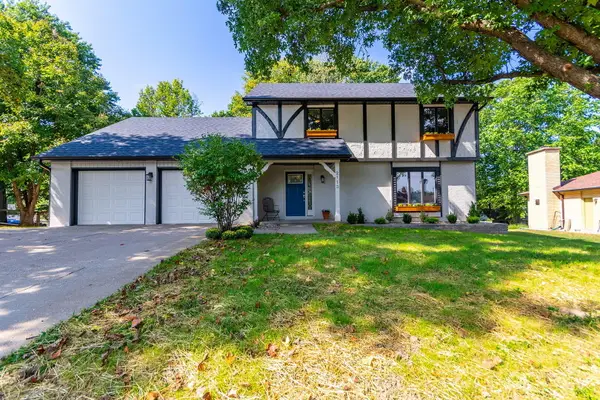
 $449,900Coming Soon5 beds 4 baths3,308 sq. ft.
2113 Oak Cliff Dr, COLUMBIA, MO 65203
MLS# 437422Listed by: CENTURY 21 COMMUNITY - Coming SoonOpen Sat, 12:30 to 1:30pm
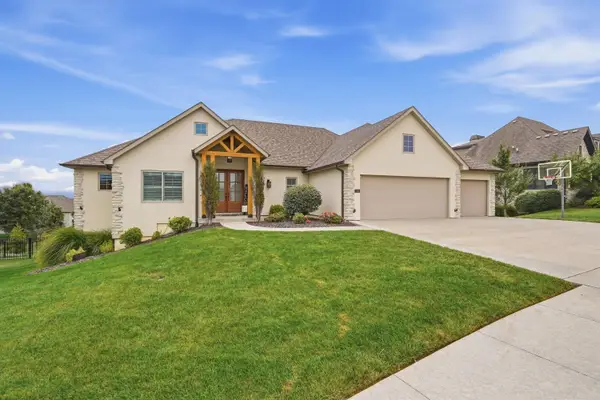 $749,000Coming Soon4 beds 3 baths3,432 sq. ft.
7308 Hepscott Ct, COLUMBIA, MO 65203
MLS# 437414Listed by: CENTRAL MISSOURI REAL ESTATE - Coming Soon
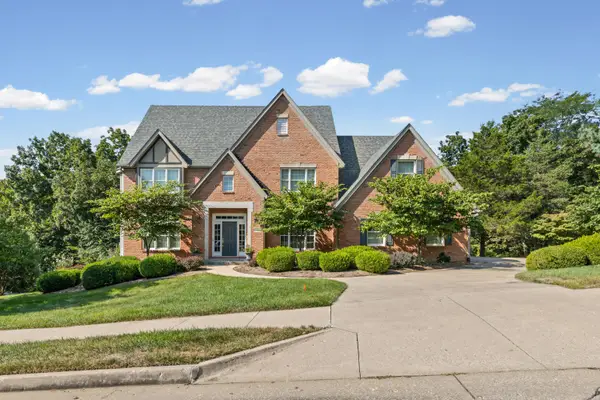 $885,000Coming Soon5 beds 4 baths5,628 sq. ft.
6013 Dornagh Ct, COLUMBIA, MO 65203
MLS# 437384Listed by: 573 REALTY, LLC - Coming Soon
 $444,900Coming Soon5 beds 3 baths2,706 sq. ft.
3708 Chinkapin Ct, COLUMBIA, MO 65203
MLS# 437340Listed by: WEICHERT, REALTORS - HOUSE OF BROKERS - New
 $449,000Active4 beds 2 baths1,850 sq. ft.
4405 Royal County Rd, COLUMBIA, MO 65201
MLS# 437447Listed by: THE FOUNDATION REALTY - New
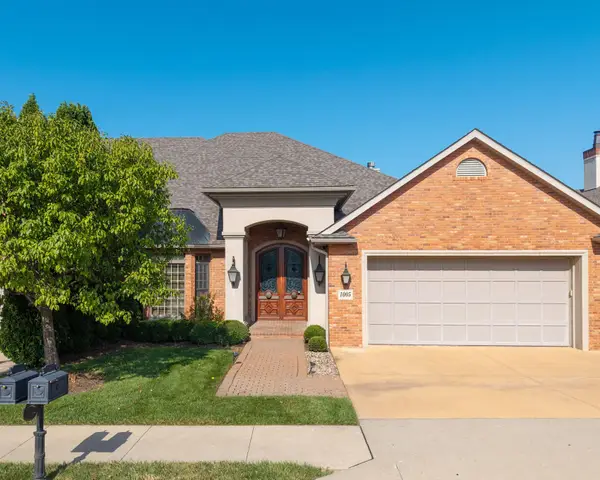 $675,000Active4 beds 4 baths4,538 sq. ft.
1005 Marcassin Dr, COLUMBIA, MO 65201
MLS# 437434Listed by: ATTERBERRY AUCTION AND REALTY COMPANY - New
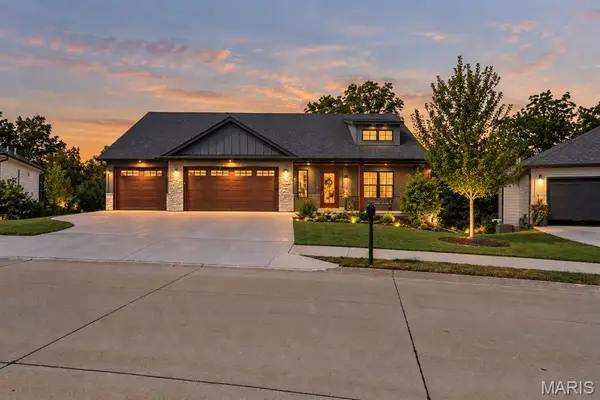 $620,000Active5 beds 3 baths2,930 sq. ft.
920 Engle Drive, Columbia, MO 65203
MLS# 26058884Listed by: OZARK REALTY - New
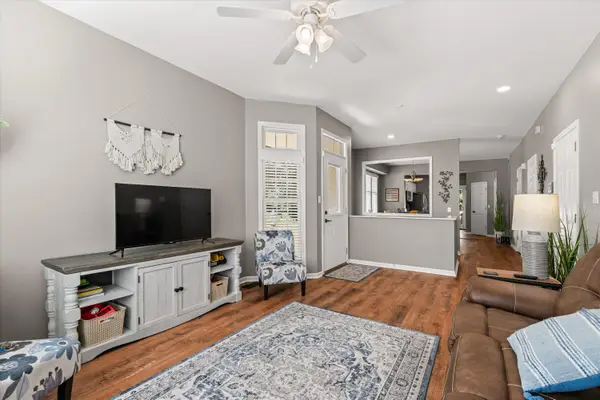 $273,500Active3 beds 3 baths1,898 sq. ft.
1805 Scarborough Dr, COLUMBIA, MO 65201
MLS# 437417Listed by: BERKSHIRE HATHAWAY HOMESERVICES | VISION REAL ESTATE


Protect your home and budget from life's surprises with an Assurant Home Warranty, backed by a partner that supports you through every step of homeownership. Explore Plans.
©2026 Century 21 Real Estate LLC. All rights reserved. CENTURY 21®, the CENTURY 21 Logo and C21® are service marks owned by Century 21 Real Estate LLC. Century 21 Real Estate LLC fully supports the principles of the Fair Housing Act and the Equal Opportunity Act. Each office is independently owned and operated. Listing information is deemed reliable but not guaranteed accurate.