3102 Crabapple Ln, Columbia, MO 65203
Local realty services provided by:CENTURY 21 Community
3102 Crabapple Ln,Columbia, MO 65203
$379,900
- 3 Beds
- 2 Baths
- 1,748 sq. ft.
- Single family
- Pending
Listed by:
 Jodi Houin(573) 999 - 1741CENTURY 21 Community
Office: century 21 community
MLS#:436366
Source:MO_CBOR
Price summary
- Price:$379,900
- Price per sq. ft.:$217.33
- Monthly HOA dues:$12.5
About this home
Welcome to this beautifully maintained 3-bedroom, 2-bath ranch in desirable Mill Creek Manor! From the moment you arrive, you'll appreciate the inviting curb appeal with its manicured landscaping, charming covered front porch, and welcoming entry that sets the tone for what's inside.
The thoughtfully designed split-bedroom floor plan offers both privacy and functionality, while the formal dining room provides the flexibility to serve as a home office, sitting room, or additional living space. Fresh paint and updated wood flooring throughout the main living areas create a bright, move-in-ready feel. At the heart of the home, the spacious living room features a cozy gas fireplace and flows seamlessly into the kitchen and breakfast area, making everyday living and entertaining effortless. The kitchen offers stainless steel appliances, abundant cabinetry, generous counter space, and overlooks the main living areas so you're always part of the conversation.
The private primary suite is designed for relaxation with a large walk-in closet and an ensuite bath complete with dual vanities, a soaking tub, and an oversized walk-in tile shower. Two additional bedrooms and a full bath are thoughtfully situated on the opposite side of the home.
Step outside to enjoy the fully fenced backyard--an ideal space for morning coffee, evening barbecues, pets, or play--with plenty of room to make it your own.
Residents of Mill Creek Manor can also enjoy access to a stocked pond, playground, and nearby walking paths....
Contact an agent
Home facts
- Year built:2005
- Subdivision & Development:MILL CREEK MANOR
- Listing ID #:436366
- Added:9 day(s) ago
- Updated:August 13, 2026 at 02:52 AM
Rooms and interior
- Bedrooms:3
- Total bathrooms:2
- Full bathrooms:2
- Rooms Total:2
- Flooring:Tile, Wood
- Dining Description:Breakfast Room, Eat-in Kitchen, Formal Dining
- Bathrooms Description:Tub/Built In Jetted, Tub/Shower
- Kitchen Description:Dishwasher, Disposal, Eat-in Kitchen, Microwave, Refrigerator
- Bedroom Description:Split Bedroom Design, Walk in Closet(s)
- Living area:1,748 sq. ft.
Heating and cooling
- Cooling:Central Electric
- Heating:Forced Air, Heating, Natural Gas
Structure and exterior
- Year built:2005
- Building area:1,748 sq. ft.
- Lot Features:Cleared, Level
- Architectural Style:Traditional
- Exterior Features:Back, Concrete, Covered, Front Porch
- Foundation Description:Poured Concrete, Slab
Schools
- High school:Rock Bridge
- Middle school:John Warner
- Elementary school:Mill Creek
Utilities
- Water:City
Finances and disclosures
- Price:$379,900
- Price per sq. ft.:$217.33
- Tax amount:$2,519 (2025)
Features and amenities
- Appliances:Dishwasher, Disposal, Microwave, Refrigerator
- Laundry features:Washer/DryerConnectn
- Amenities:Pantry, Split Bedroom Design, Tub/Shower
Parking
- Parking description:Attached, Paved
- Garage spaces:2
New listings near 3102 Crabapple Ln
- New
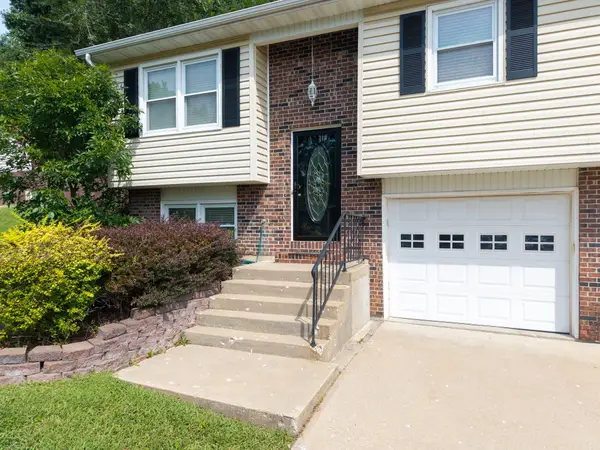 $315,000Active3 beds 3 baths1,562 sq. ft.
1751 Crockett Dr, COLUMBIA, MO 65203
MLS# 436589Listed by: WEICHERT, REALTORS - HOUSE OF BROKERS - New
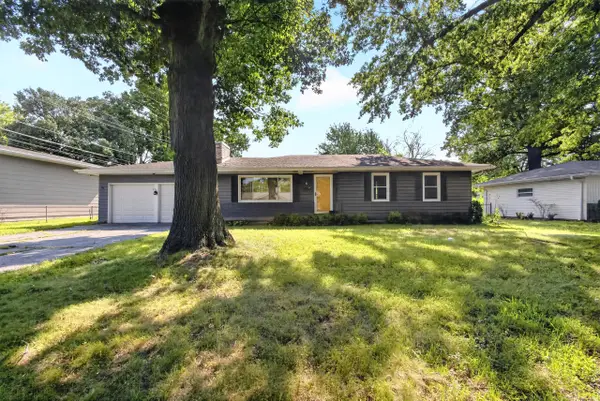 $239,900Active3 beds 2 baths1,216 sq. ft.
8 Dundee Dr, COLUMBIA, MO 65203
MLS# 436574Listed by: IRON GATE REAL ESTATE - Open Sun, 12 to 2pmNew
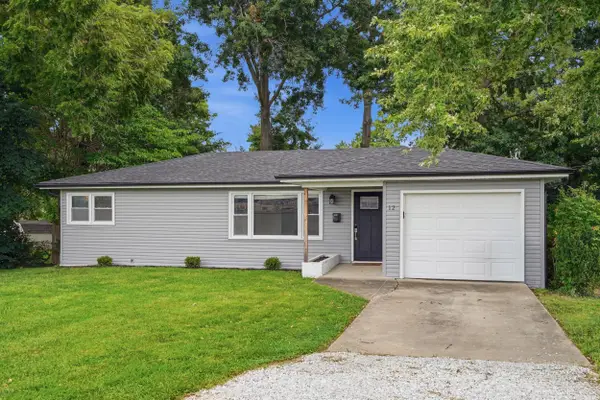
 $219,900Active3 beds 1 baths1,032 sq. ft.
12 Atkins Dr, COLUMBIA, MO 65203
MLS# 436577Listed by: CENTURY 21 ACCESS - New
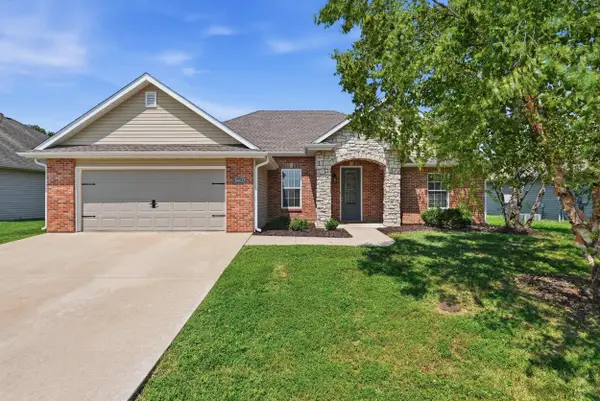 $295,000Active3 beds 2 baths1,473 sq. ft.
5803 Vero Way, COLUMBIA, MO 65201
MLS# 436580Listed by: BEV & CO. REALTY, LLC - New
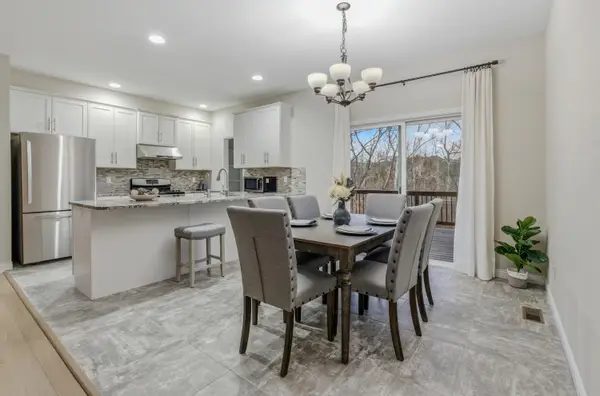 $519,900Active5 beds 4 baths2,760 sq. ft.
3304 Timber Run Dr, COLUMBIA, MO 65203
MLS# 436584Listed by: WEICHERT, REALTORS - HOUSE OF BROKERS - New
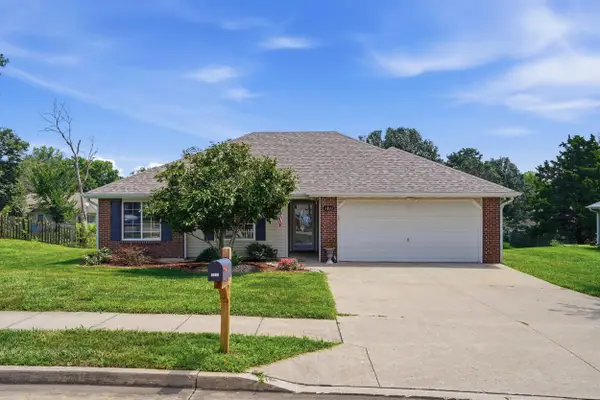 $246,000Active3 beds 2 baths1,312 sq. ft.
1811 N Charleston Cir, COLUMBIA, MO 65202
MLS# 436572Listed by: GIRARD REALTY - New
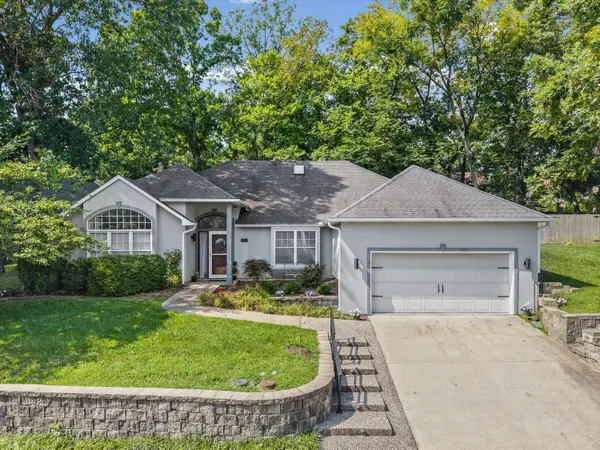 $425,000Active3 beds 2 baths2,025 sq. ft.
5507 Dalcross Dr, COLUMBIA, MO 65203
MLS# 436571Listed by: IRON GATE REAL ESTATE - Open Sat, 1 to 2:30pmNew
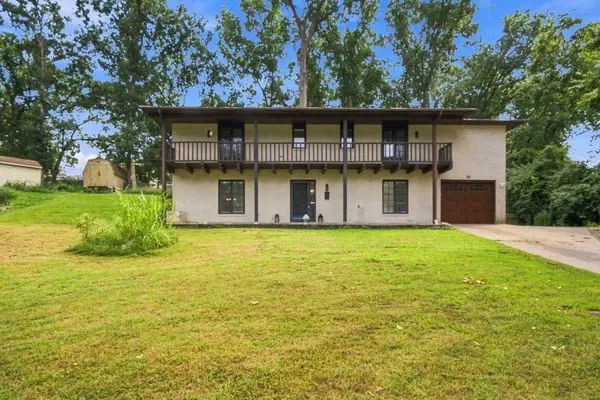 $309,900Active6 beds 4 baths2,680 sq. ft.
16 Gipson Ct, COLUMBIA, MO 65202
MLS# 436569Listed by: CENTURY 21 COMMUNITY - New
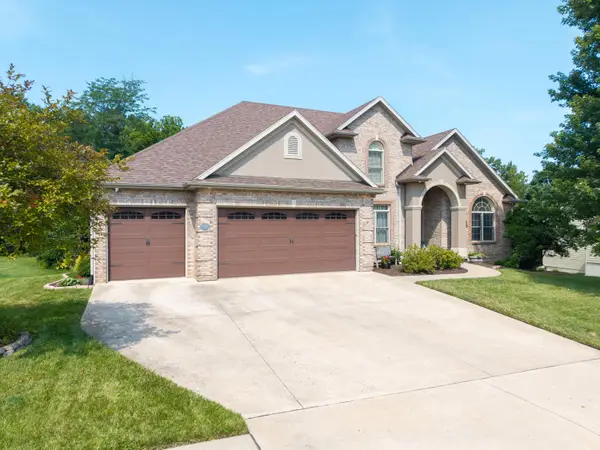 $740,000Active4 beds 4 baths4,314 sq. ft.
5105 Newbury Way, COLUMBIA, MO 65203
MLS# 436568Listed by: WEICHERT, REALTORS - HOUSE OF BROKERS - Open Sun, 1 to 2pmNew
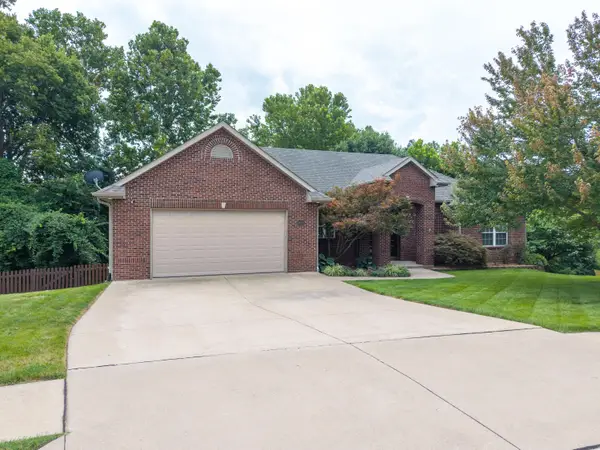 $539,900Active4 beds 3 baths3,323 sq. ft.
4815 Norfolk Ct, COLUMBIA, MO 65203
MLS# 436559Listed by: WEICHERT, REALTORS - HOUSE OF BROKERS


Protect your home and budget from life's surprises with an Assurant Home Warranty, backed by a partner that supports you through every step of homeownership. Explore Plans.
©2026 Century 21 Real Estate LLC. All rights reserved. CENTURY 21®, the CENTURY 21 Logo and C21® are service marks owned by Century 21 Real Estate LLC. Century 21 Real Estate LLC fully supports the principles of the Fair Housing Act and the Equal Opportunity Act. Each office is independently owned and operated. Listing information is deemed reliable but not guaranteed accurate.