3705 Ivanhoe Blvd, Columbia, MO 65203
Local realty services provided by:CENTURY 21 Community
3705 Ivanhoe Blvd,Columbia, MO 65203
$320,000
- 2 Beds
- 2 Baths
- 1,373 sq. ft.
- Single family
- Active
Listed by: tori messenger
Office: weichert, realtors - house of brokers
MLS#:436104
Source:MO_CBOR
Price summary
- Price:$320,000
- Price per sq. ft.:$233.07
- Monthly HOA dues:$183.33
About this home
Luxury, low-maintenance living awaits in the highly sought-after Vintage Falls Community! This stunning villa is in pristine condition and showcases exceptional quality with every imaginable upgrade, including NEW carpet. The bright, open floor plan is filled with natural light from abundant windows, creating an inviting atmosphere. The great room features a custom gas fireplace flanked by beautiful cabinetry, elegant crown molding, rich woodwork, and surround-sound throughout the home and outdoor living spaces.
The chef's kitchen is designed to impress with granite countertops, gas range, raised breakfast bar, tile backsplash, upgraded stainless steel appliances, and a spacious pantry. The dining area opens to a covered, screened porch and adjoining patio, perfect for morning... coffee, relaxing evenings, or entertaining family & friends.
The spacious primary suite offers a tray ceiling, walk-in closet, dual vanities, and a luxurious walk-in shower. Additional features include pull-down attic storage, a security system, and beautifully landscaped grounds. Enjoy truly carefree living with lawn care and snow removal included, giving you more time to relax and enjoy the lifestyle you've been looking for. Conveniently located in SW Columbia, just minutes from shopping, dining, healthcare and parks. Don't miss the opportunity to live this low maintenance lifestyle!...
Contact an agent
Home facts
- Year built:2005
- Listing ID #:436104
- Added:1 day(s) ago
- Updated:July 24, 2026 at 10:40 AM
Rooms and interior
- Bedrooms:2
- Total bathrooms:2
- Full bathrooms:2
- Rooms Total:6
- Flooring:Carpet, Ceramic Tile
- Dining Description:Kitchen/Dining Combo
- Bathrooms Description:Tub/Shower
- Kitchen Description:Dishwasher, Kitchen/Dining Combo, Microwave, Refrigerator
- Bedroom Description:Split Bedroom Design, Walk in Closet(s)
- Living area:1,373 sq. ft.
Heating and cooling
- Cooling:Central Electric
- Heating:Forced Air, Heating, Natural Gas
Structure and exterior
- Roof:Architectural Shingle
- Year built:2005
- Building area:1,373 sq. ft.
- Architectural Style:Traditional
- Exterior Features:Back, Concrete, Covered, Rear Porch, Screened
- Foundation Description:Poured Concrete, Slab
Schools
- High school:Hickman
- Middle school:Smithton
- Elementary school:Mary Paxton Keeley
Utilities
- Water:City
Finances and disclosures
- Price:$320,000
- Price per sq. ft.:$233.07
- Tax amount:$2,411 (2025)
Features and amenities
- Appliances:Dishwasher, Microwave, Refrigerator
- Amenities:Master Bedroom Main Level, Pantry, Split Bedroom Design, Tub/Shower, Wired For Audio
Parking
- Parking description:Attached
- Garage spaces:2
New listings near 3705 Ivanhoe Blvd
- Open Sat, 12 to 1pmNew
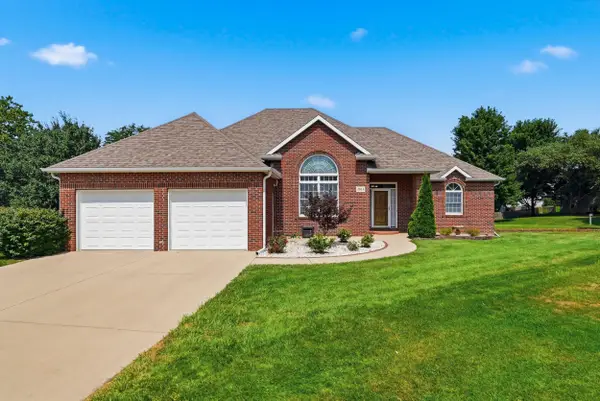 $550,000Active4 beds 4 baths3,627 sq. ft.
2611 Gabrianna Ct, COLUMBIA, MO 65203
MLS# 436124Listed by: EXP REALTY LLC - Coming Soon
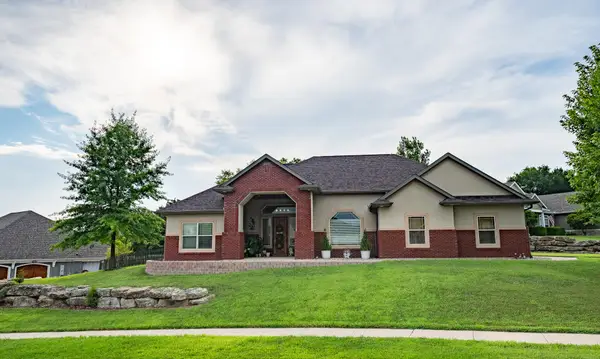 $375,000Coming Soon3 beds 2 baths
1705 Ballentine Ln, COLUMBIA, MO 65201
MLS# 436131Listed by: REMAX BOONE REALTY - New
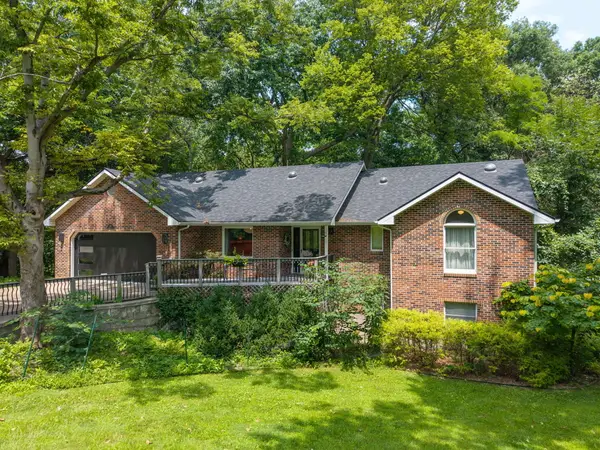 $525,000Active4 beds 3 baths2,720 sq. ft.
2402 Lynnwood Dr, COLUMBIA, MO 65203
MLS# 436128Listed by: WEICHERT, REALTORS - HOUSE OF BROKERS - Coming Soon
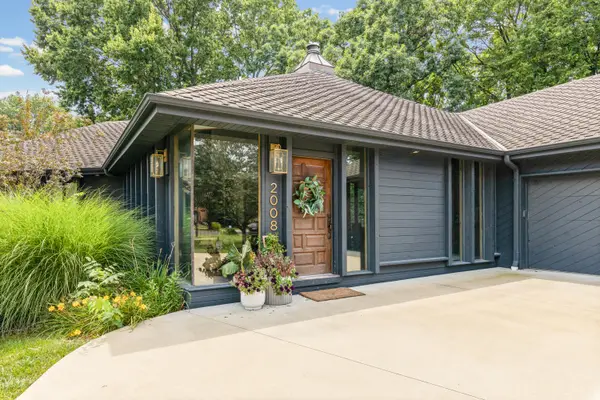 $864,000Coming Soon4 beds 3 baths
2008 Woodhollow Dr, COLUMBIA, MO 65203
MLS# 436129Listed by: 573 REALTY, LLC - Open Sat, 1 to 2pmNew
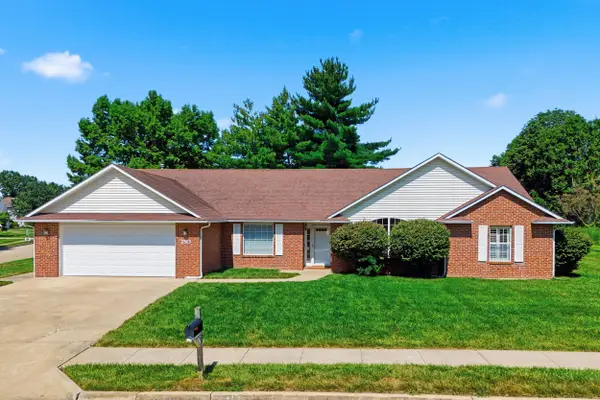 $335,000Active3 beds 2 baths2,185 sq. ft.
2513 Chambray Rd, COLUMBIA, MO 65203
MLS# 436126Listed by: WEICHERT, REALTORS - HOUSE OF BROKERS - Open Sun, 12 to 2pmNew
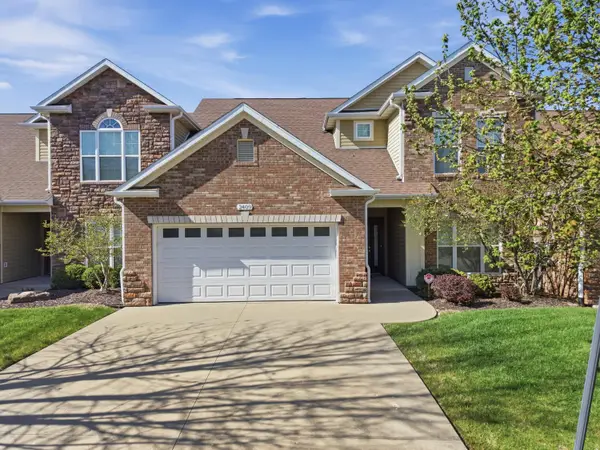
 $345,000Active3 beds 3 baths2,207 sq. ft.
2409 Boulder Springs Dr, COLUMBIA, MO 65201
MLS# 436125Listed by: CENTURY 21 COMMUNITY - New
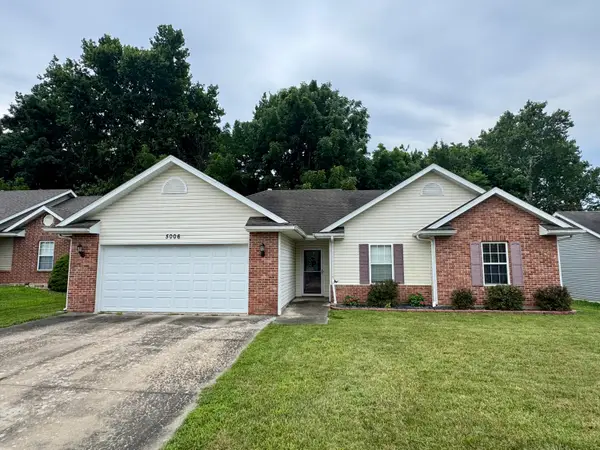 $275,000Active3 beds 2 baths1,512 sq. ft.
5006 Sandstone Dr, COLUMBIA, MO 65202
MLS# 436115Listed by: SHOW ME REAL ESTATE GROUP LLC - New
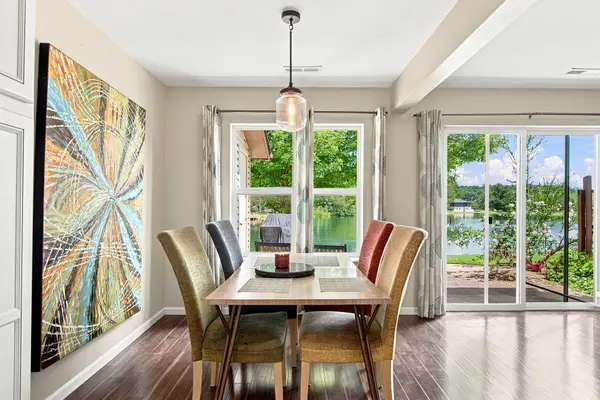 $178,900Active2 beds 2 baths1,336 sq. ft.
1912 Waterfront N Dr #A, COLUMBIA, MO 65202
MLS# 436120Listed by: REMAX JEFFERSON CITY - New
 $150,000Active0 Acres
6518 Cromford Ln, COLUMBIA, MO 65201
MLS# 436121Listed by: BEV & CO. REALTY, LLC - New
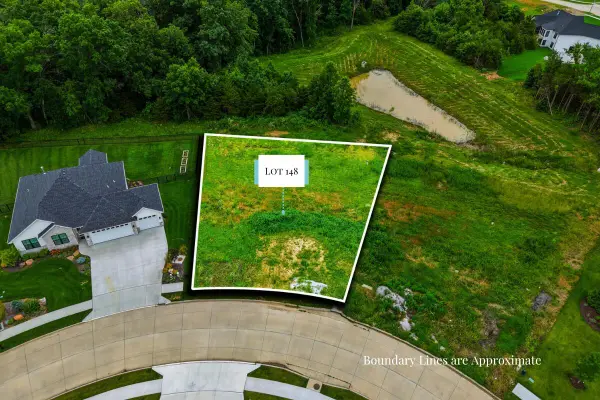 $150,000Active0 Acres
6520 Cromford Ln, COLUMBIA, MO 65201
MLS# 436122Listed by: BEV & CO. REALTY, LLC


Protect your home and budget from life's surprises with an Assurant Home Warranty, backed by a partner that supports you through every step of homeownership. Explore Plans.
©2026 Century 21 Real Estate LLC. All rights reserved. CENTURY 21®, the CENTURY 21 Logo and C21® are service marks owned by Century 21 Real Estate LLC. Century 21 Real Estate LLC fully supports the principles of the Fair Housing Act and the Equal Opportunity Act. Each office is independently owned and operated. Listing information is deemed reliable but not guaranteed accurate.