3714 W Campus Dr, Columbia, MO 65203
Local realty services provided by:CENTURY 21 Community
3714 W Campus Dr,Columbia, MO 65203
$325,000
- 3 Beds
- 2 Baths
- 1,658 sq. ft.
- Single family
- Active
Listed by: jason thornhill, stephanie baehman
Office: weichert, realtors - house of brokers
MLS#:434849
Source:MO_CBOR
Price summary
- Price:$325,000
- Price per sq. ft.:$196.02
About this home
Unique split foyer layout gives the Master Suite it's own level. They cozy Living Room features a vaulted ceiling. Walk-out onto the deck from the kitchen or enjoy the view of the backyard from your kitchen window.
A full bathroom on each level with large sized bedrooms.
Contact an agent
Home facts
- Year built:2008
- Listing ID #:434849
- Added:1 day(s) ago
- Updated:May 26, 2026 at 03:01 PM
Rooms and interior
- Bedrooms:3
- Total bathrooms:2
- Full bathrooms:2
- Rooms Total:10
- Flooring:Carpet, Tile
- Dining Description:Breakfast Room
- Bathrooms Description:Tub/Shower
- Kitchen Description:Dishwasher, Disposal, Microwave
- Bedroom Description:Walk in Closet(s)
- Basement:Yes
- Living area:1,658 sq. ft.
Heating and cooling
- Cooling:Central Electric
- Heating:Forced Air, Heating
Structure and exterior
- Year built:2008
- Building area:1,658 sq. ft.
- Lot Features:Level
- Architectural Style:Traditional
- Exterior Features:Deck, Paved Driveway
- Foundation Description:Poured Concrete
Schools
- High school:Rock Bridge
- Middle school:John Warner
- Elementary school:Beulah Ralph
Utilities
- Water:City
Finances and disclosures
- Price:$325,000
- Price per sq. ft.:$196.02
- Tax amount:$2,478 (2025)
Features and amenities
- Appliances:Dishwasher, Disposal, Microwave
- Laundry features:Washer/DryerConnectn
- Amenities:Master Bedroom Main Level, Tub/Shower
- Pool features:Swimming Pool
Parking
- Parking description:Attached
- Garage spaces:2
New listings near 3714 W Campus Dr
- New
 $190,000Active2 beds 3 baths1,336 sq. ft.
1992 N Waterfront Drive #D, COLUMBIA, MO 65202
MLS# 434850Listed by: IRON GATE REAL ESTATE - New
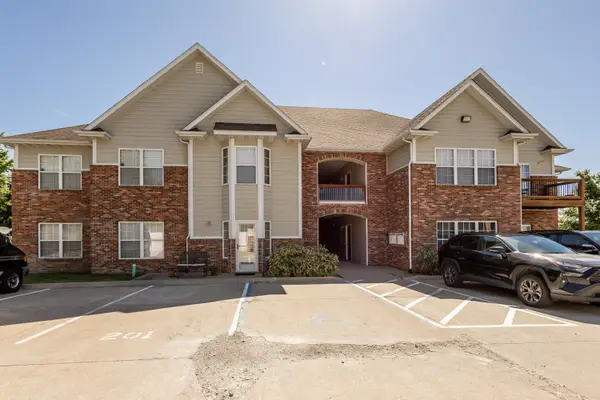 $195,000Active2 beds 2 baths1,165 sq. ft.
5315 Pebble Beach Dr #203, COLUMBIA, MO 65201
MLS# 434848Listed by: IRON GATE REAL ESTATE - New
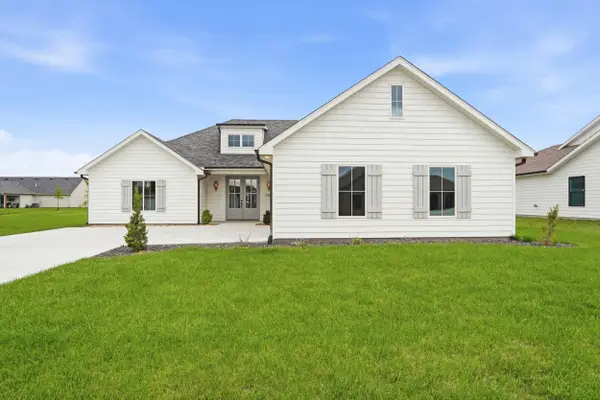 $460,000Active3 beds 2 baths1,880 sq. ft.
2305 N Traveller Dr, COLUMBIA, MO 65202
MLS# 434844Listed by: REMAX BOONE REALTY - Coming Soon
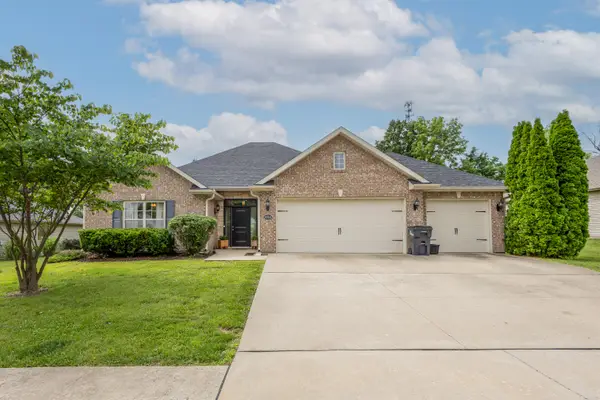 $400,000Coming Soon3 beds 2 baths
4004 Eagle View Ct, COLUMBIA, MO 65203
MLS# 434845Listed by: IRON GATE REAL ESTATE - New
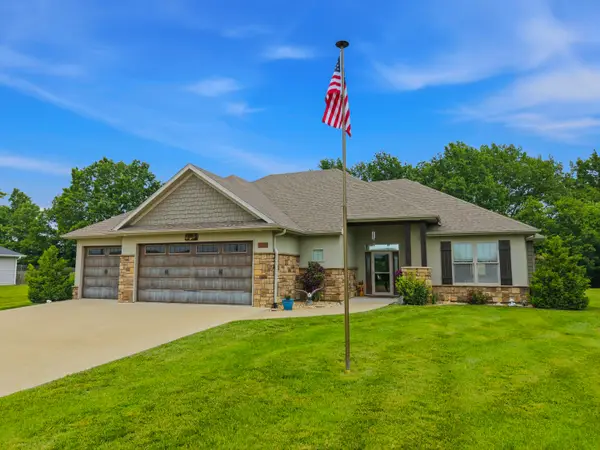 $489,500Active3 beds 2 baths2,197 sq. ft.
3812 Canyon Ridge Dr, COLUMBIA, MO 65202
MLS# 434846Listed by: WEICHERT, REALTORS - HOUSE OF BROKERS - Coming Soon
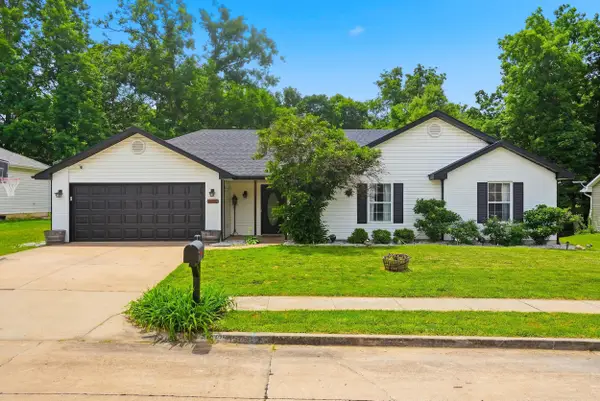
 $260,000Coming Soon3 beds 2 baths
4602 Wren Wood Dr, COLUMBIA, MO 65202
MLS# 434843Listed by: CENTURY 21 ACCESS - Coming Soon
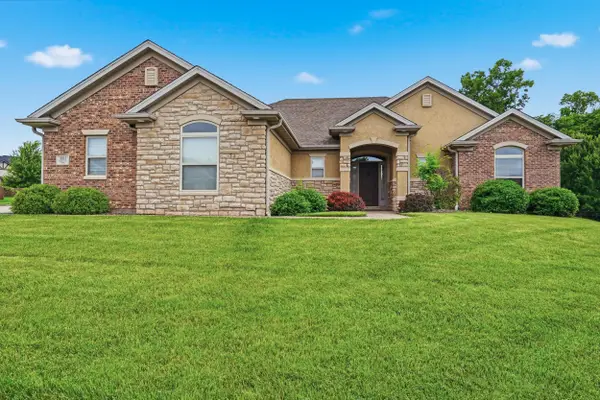 $389,000Coming Soon3 beds 2 baths
4013 Shearwater Dr, COLUMBIA, MO 65203
MLS# 434841Listed by: CENTURY 21 ACCESS - New
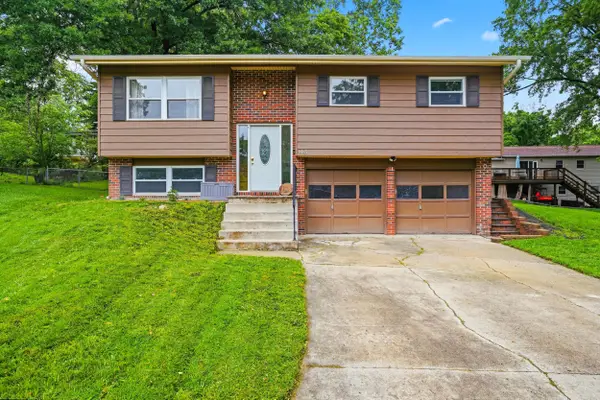 $270,000Active3 beds 2 baths1,490 sq. ft.
6485 S West Way Ct, COLUMBIA, MO 65203
MLS# 434839Listed by: REMAX BOONE REALTY - New
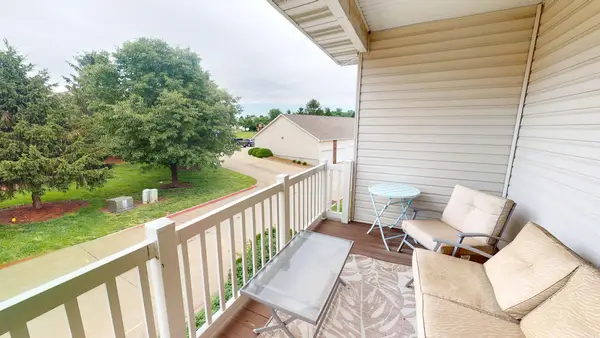 $200,000Active3 beds 2 baths1,135 sq. ft.
1100 Kennesaw Ridge Rd #1005, COLUMBIA, MO 65202
MLS# 434838Listed by: REMAX BOONE REALTY


Protect your home and budget from life's surprises with an Assurant Home Warranty, backed by a partner that supports you through every step of homeownership. Explore Plans.
©2026 Century 21 Real Estate LLC. All rights reserved. CENTURY 21®, the CENTURY 21 Logo and C21® are service marks owned by Century 21 Real Estate LLC. Century 21 Real Estate LLC fully supports the principles of the Fair Housing Act and the Equal Opportunity Act. Each office is independently owned and operated. Listing information is deemed reliable but not guaranteed accurate.