3812 Canyon Ridge Dr, Columbia, MO 65202
Local realty services provided by:CENTURY 21 McDaniel Realty
3812 Canyon Ridge Dr,Columbia, MO 65202
$489,500
- 3 Beds
- 2 Baths
- 2,197 sq. ft.
- Single family
- Active
Listed by: tanner myers
Office: weichert, realtors - house of brokers
MLS#:434846
Source:MO_CBOR
Price summary
- Price:$489,500
- Price per sq. ft.:$222.8
- Monthly HOA dues:$125
About this home
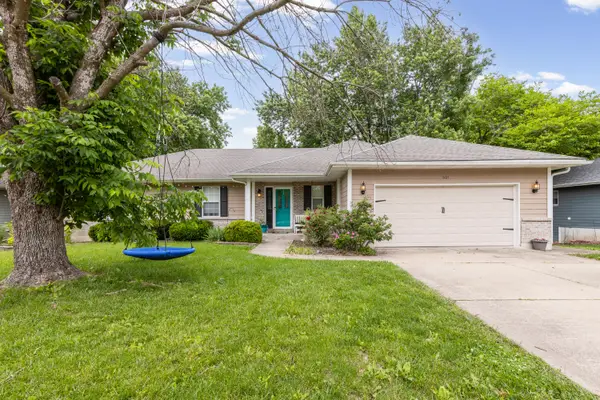
Custom executive home in better-than-new condition located in desirable Canyon Ridge in Columbia! This stunning property features 9' and 11' ceilings, an open layout, and a custom kitchen with granite countertops, large island, custom cabinetry, GE Profile appliances, and dual-fuel range with gas cooktop/electric oven. Enjoy the oversized private lot backing to trees with an expansive concrete patio perfect for relaxing or entertaining. HOA covers lawn mowing and snow removal for low-maintenance living. Extras include central vac, security system, Rain Bird irrigation, oversized 3-car garage with attic storage, large walk-in pantry, and ability to add a detached garage or workshop with separate street access. You don't want to miss out on this one!
Contact an agent
Home facts
- Year built:2015
- Listing ID #:434846
- Added:1 day(s) ago
- Updated:May 26, 2026 at 11:26 AM
Rooms and interior
- Bedrooms:3
- Total bathrooms:2
- Full bathrooms:2
- Rooms Total:2
- Flooring:Tile, Wood
- Dining Description:Kitchen/Dining Combo
- Bathrooms Description:Tub/Built In Jetted, Tub/Shower
- Kitchen Description:Dishwasher, Disposal, Kitchen Island, Kitchen/Dining Combo, Refrigerator
- Bedroom Description:Split Bedroom Design, Walk in Closet(s)
- Living area:2,197 sq. ft.
Heating and cooling
- Cooling:Central Electric
- Heating:Heating, High Efficiency Furnace, Natural Gas
Structure and exterior
- Roof:Architectural Shingle
- Year built:2015
- Building area:2,197 sq. ft.
- Lot Features:Level
- Architectural Style:Contemporary
- Exterior Features:Back, Concrete, Front, Front Porch, Paved Driveway
- Foundation Description:Poured Concrete, Slab
Schools
- High school:Battle
- Middle school:Lange
- Elementary school:Alpha Hart Lewis
Utilities
- Water:City
Finances and disclosures
- Price:$489,500
- Price per sq. ft.:$222.8
Features and amenities
- Appliances:Dishwasher, Disposal, Refrigerator
- Laundry features:Washer/DryerConnectn
- Amenities:Central Vacuum, High Speed Internet Access, Pantry, Split Bedroom Design, Tub/Shower
- Pool features:Swimming Pool
Parking
- Parking description:Attached
- Garage spaces:3
New listings near 3812 Canyon Ridge Dr
- New
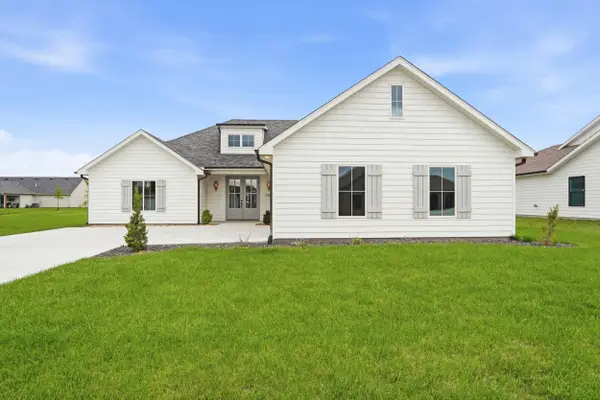 $460,000Active3 beds 2 baths1,880 sq. ft.
2305 N Traveller Dr, COLUMBIA, MO 65202
MLS# 434844Listed by: REMAX BOONE REALTY - Coming Soon
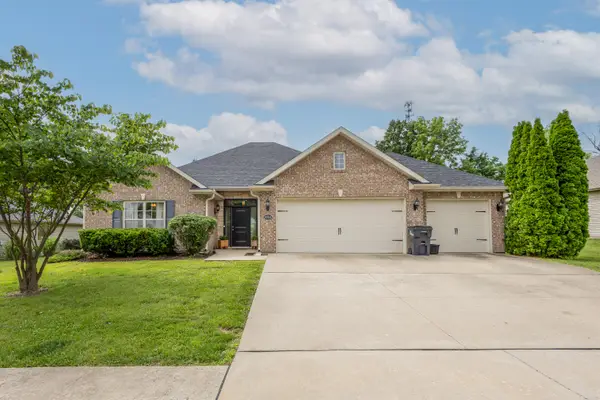 $400,000Coming Soon3 beds 2 baths
4004 Eagle View Ct, COLUMBIA, MO 65203
MLS# 434845Listed by: IRON GATE REAL ESTATE - Coming Soon
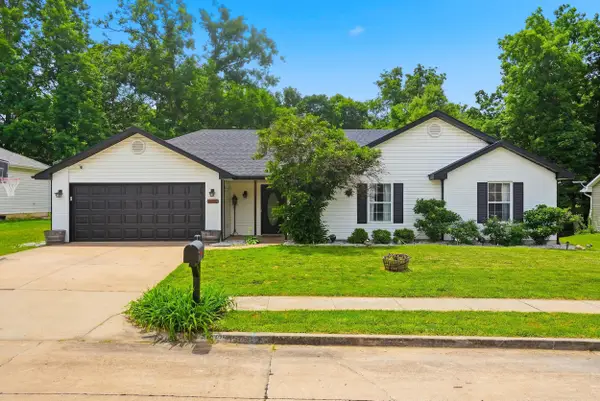
 $260,000Coming Soon3 beds 2 baths
4602 Wren Wood Dr, COLUMBIA, MO 65202
MLS# 434843Listed by: CENTURY 21 ACCESS - Coming Soon
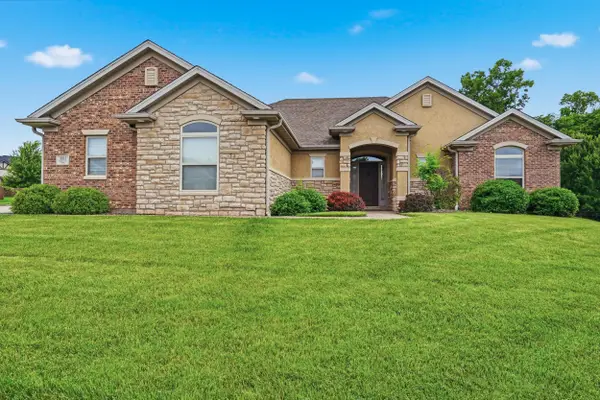 $389,000Coming Soon3 beds 2 baths
4013 Shearwater Dr, COLUMBIA, MO 65203
MLS# 434841Listed by: CENTURY 21 ACCESS - New
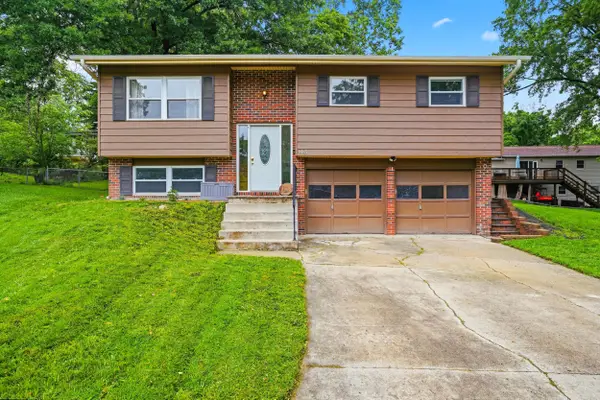 $270,000Active3 beds 2 baths1,490 sq. ft.
6485 S West Way Ct, COLUMBIA, MO 65203
MLS# 434839Listed by: REMAX BOONE REALTY - New
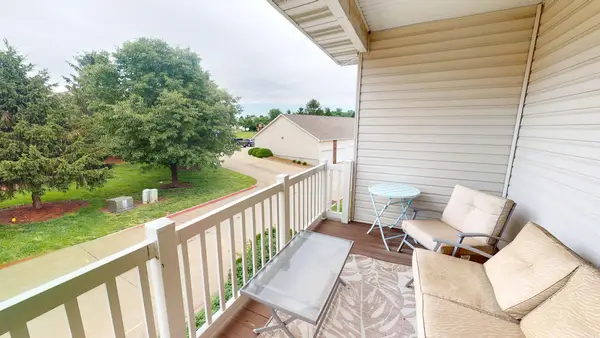 $200,000Active3 beds 2 baths1,135 sq. ft.
1100 Kennesaw Ridge Rd #1005, COLUMBIA, MO 65202
MLS# 434838Listed by: REMAX BOONE REALTY - New
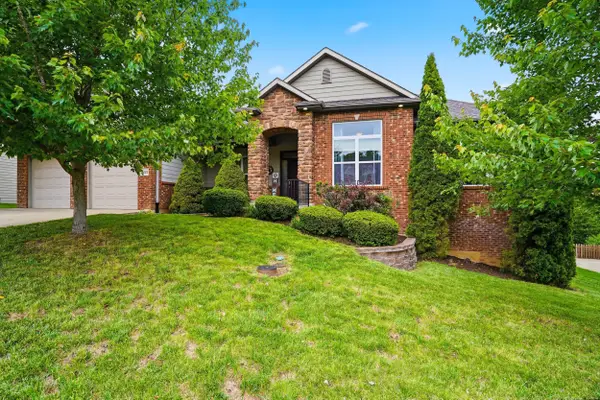 $649,000Active5 beds 3 baths3,275 sq. ft.
2205 Oak Harbor Court, Columbia, MO 65203
MLS# 132329Listed by: REECENICHOLS MID MISSOURI - New
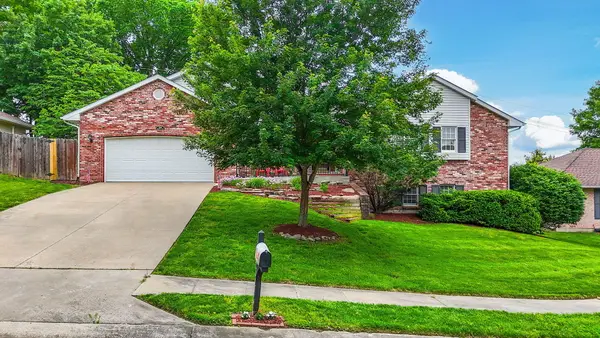 $417,000Active3 beds 3 baths3,078 sq. ft.
2205 Hillshire Ct, COLUMBIA, MO 65203
MLS# 434836Listed by: CENTURY 21 COMMUNITY - Coming Soon
 $438,000Coming Soon4 beds 3 baths
601 Dustin Dr, COLUMBIA, MO 65203
MLS# 434833Listed by: 573 REALTY, LLC


Protect your home and budget from life's surprises with an Assurant Home Warranty, backed by a partner that supports you through every step of homeownership. Explore Plans.
©2026 Century 21 Real Estate LLC. All rights reserved. CENTURY 21®, the CENTURY 21 Logo and C21® are service marks owned by Century 21 Real Estate LLC. Century 21 Real Estate LLC fully supports the principles of the Fair Housing Act and the Equal Opportunity Act. Each office is independently owned and operated. Listing information is deemed reliable but not guaranteed accurate.