
7 Copper Mountain Dr, Columbia, MO 65202
Local realty services provided by:CENTURY 21 Community
7 Copper Mountain Dr,Columbia, MO 65202
$278,000
- 3 Beds
- 2 Baths
- 1,449 sq. ft.
- Single family
- Active
Listed by: julie wesley, julieanne mattson
Office: weichert, realtors - house of brokers
MLS#:438282
Source:MO_CBOR
Price summary
- Price:$278,000
- Price per sq. ft.:$191.86
- Monthly HOA dues:$20.83
About this home
Welcome to 7 Copper Mountain Drive! This turnkey, well-maintained ranch offers comfortable, single-level living with a bright, open layout. The spacious living room flows into the dining area and inviting kitchen, creating a great space for everyday living and entertaining. The primary suite features a walk-in closet and private bath with dual vanities, while two additional bedrooms offer flexibility for guests or a home office. Professionally cleaned house and carpet give a fresh feel throughout. Step outside to enjoy the fully fenced backyard and concrete patio, perfect for gardening, relaxing or playing. Stone and vinyl provide an easy exterior maintenance. Located in the Forest Ridge subdivision, this home is ready for its next owner!
Contact an agent
Home facts
- Year built:2019
- Subdivision & Development:FOREST RIDGE
- Listing ID #:438282
- Added:1 day(s) ago
- Updated:October 31, 2026 at 04:53 AM
Rooms and interior
- Bedrooms:3
- Total bathrooms:2
- Full bathrooms:2
- Rooms Total:9
- Flooring:Carpet, Laminate, Tile
- Dining Description:Breakfast Room
- Kitchen Description:Dishwasher, Disposal, Microwave, Refrigerator
- Bedroom Description:Walk in Closet(s)
- Basement:Yes
- Living area:1,449 sq. ft.
Heating and cooling
- Cooling:Central Electric
- Heating:Forced Air, Heating
Structure and exterior
- Year built:2019
- Building area:1,449 sq. ft.
- Lot Features:Cleared, Level
- Architectural Style:Traditional
- Exterior Features:Concrete
- Foundation Description:Poured Concrete
Schools
- High school:Hickman
- Middle school:West
- Elementary school:Alpha Hart Lewis
Utilities
- Water:City
Finances and disclosures
- Price:$278,000
- Price per sq. ft.:$191.86
- Tax amount:$2,584 (2025)
Features and amenities
- Appliances:Dishwasher, Disposal, Microwave, Refrigerator
- Laundry features:Dryer, Washer/DryerConnectn
- Amenities:High Speed Internet Access, Pantry
Parking
- Parking description:Attached, Paved
- Garage spaces:2
New listings near 7 Copper Mountain Dr
- Coming Soon
 $950,000Coming Soon4 beds 5 baths4,432 sq. ft.
3702 Woodrail On The Green, COLUMBIA, MO 65203
MLS# 438256Listed by: NORTH STAR REAL ESTATE - Coming Soon
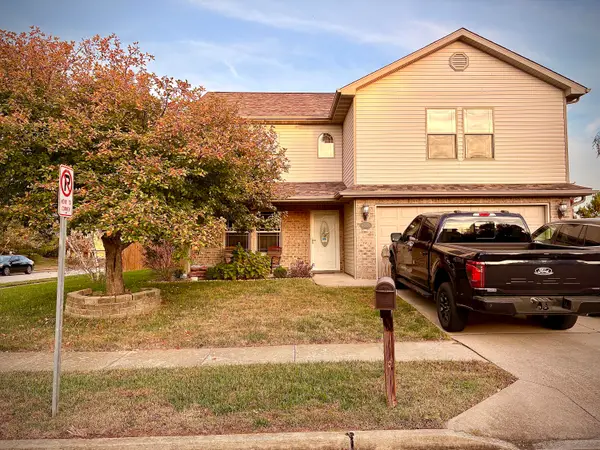 $350,000Coming Soon4 beds 3 baths2,040 sq. ft.
4000 Sweetwater Dr, COLUMBIA, MO 65201
MLS# 438185Listed by: WEICHERT, REALTORS - HOUSE OF BROKERS - Coming Soon
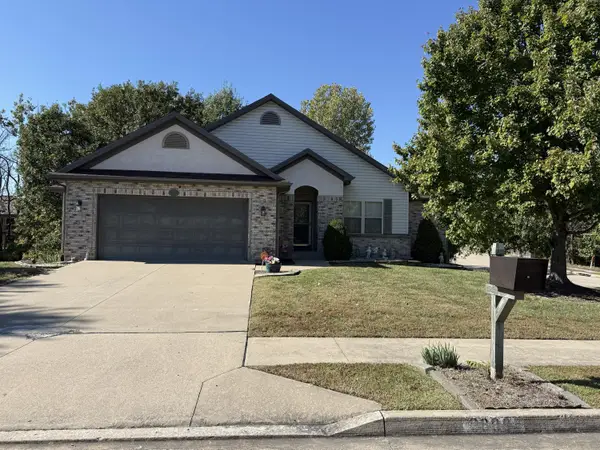 $382,900Coming Soon4 beds 3 baths2,306 sq. ft.
3809 Armadillo Dr, COLUMBIA, MO 65202
MLS# 438164Listed by: WEICHERT, REALTORS - HOUSE OF BROKERS - New
 $175,000Active2 beds 2 baths949 sq. ft.
3800 Saddlebrook Pl #208, COLUMBIA, MO 65202
MLS# 438279Listed by: BOULEVARD REALTY - New
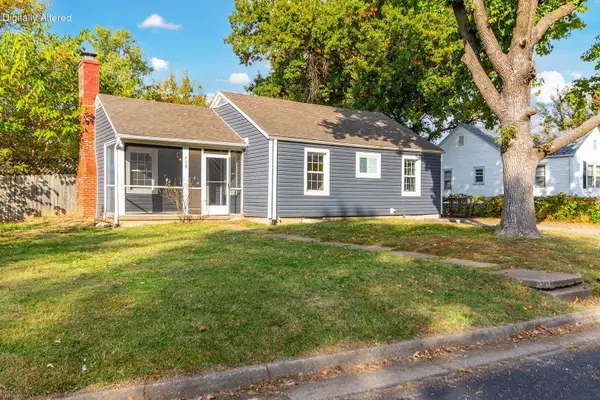 $239,900Active3 beds 1 baths1,050 sq. ft.
903 Again St, COLUMBIA, MO 65203
MLS# 438276Listed by: BOULEVARD REALTY - New
 $227,500Active3 beds 2 baths1,464 sq. ft.
3509 Woodland Dr, COLUMBIA, MO 65202
MLS# 438268Listed by: WEICHERT, REALTORS - HOUSE OF BROKERS - New
 $899,900Active5 beds 3 baths3,736 sq. ft.
7305 Hepscott Ct, COLUMBIA, MO 65203
MLS# 438259Listed by: AREY REAL ESTATE - New
 $680,000Active4 beds 3 baths2,965 sq. ft.
1020 Spyglass Ct, COLUMBIA, MO 65201
MLS# 438257Listed by: WEICHERT, REALTORS - HOUSE OF BROKERS - New
 $455,000Active3 beds 2 baths2,165 sq. ft.
820 Angels Rest Way, COLUMBIA, MO 65203
MLS# 438255Listed by: EXP REALTY LLC


Protect your home and budget from life's surprises with an Assurant Home Warranty, backed by a partner that supports you through every step of homeownership. Explore Plans.
©2026 Century 21 Real Estate LLC. All rights reserved. CENTURY 21®, the CENTURY 21 Logo and C21® are service marks owned by Century 21 Real Estate LLC. Century 21 Real Estate LLC fully supports the principles of the Fair Housing Act and the Equal Opportunity Act. Each office is independently owned and operated. Listing information is deemed reliable but not guaranteed accurate.