3900 Daylily Ct, Columbia, MO 65203
Local realty services provided by:CENTURY 21 Community
3900 Daylily Ct,Columbia, MO 65203
$439,900
- 4 Beds
- 4 Baths
- 3,297 sq. ft.
- Single family
- Active
Listed by: steve miller
Office: remax boone realty
MLS#:437373
Source:MO_CBOR
Price summary
- Price:$439,900
- Price per sq. ft.:$133.42
- Monthly HOA dues:$8.33
About this home
Welcome to this spacious two-story home offering approximately 3,300 square feet of comfortable living space in a convenient Columbia location. The main level features welcoming living, family and formal dining rooms, breakfast nook, large kitchen with great cabinet and prep space as well as a convenient half bathroom.
Upstairs has four large bedrooms providing plenty of space, including a primary suite with a large walk-in closet and a well-appointed bathroom featuring a jetted tub, separate shower, and double vanity. The partially finished walk-out basement adds valuable living space with a large family room, full bathroom, and a non-conforming bdrm or office. Approx. 300 square feet of storage space helps keep everything organized. Generous living space, fenced yard and great location
Contact an agent
Home facts
- Year built:2006
- Subdivision & Development:SMITHTON RIDGE
- Listing ID #:437373
- Added:1 day(s) ago
- Updated:September 18, 2026 at 09:54 PM
Rooms and interior
- Bedrooms:4
- Total bathrooms:4
- Full bathrooms:3
- Half bathrooms:1
- Rooms Total:18
- Flooring:Carpet, Tile, Wood
- Dining Description:Breakfast Room, Formal Dining
- Bathrooms Description:Tub/Built In Jetted
- Kitchen Description:Dishwasher, Disposal, Microwave, Refrigerator
- Bedroom Description:Walk in Closet(s)
- Basement:Yes
- Basement Description:Walk-Out Access
- Living area:3,297 sq. ft.
Heating and cooling
- Cooling:Central Electric
- Heating:Forced Air, Heating, Natural Gas
Structure and exterior
- Year built:2006
- Building area:3,297 sq. ft.
- Architectural Style:Traditional
- Exterior Features:Back, Concrete, Deck, Front
- Foundation Description:Poured Concrete
- Levels:2 Story
Schools
- High school:Hickman
- Middle school:Smithton
- Elementary school:Mary Paxton Keeley
Utilities
- Water:City
Finances and disclosures
- Price:$439,900
- Price per sq. ft.:$133.42
- Tax amount:$3,886 (2025)
Features and amenities
- Appliances:Dishwasher, Disposal, Microwave, Refrigerator
- Laundry features:Washer/DryerConnectn
- Amenities:High Speed Internet Access, Radon Mitigation System
Parking
- Parking description:Attached, Paved
- Garage spaces:2
New listings near 3900 Daylily Ct
- Coming Soon
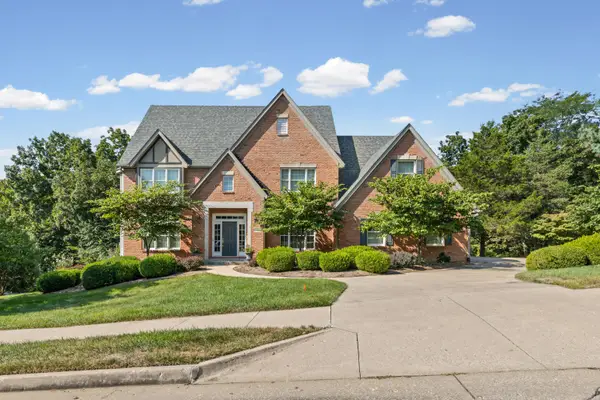 $885,000Coming Soon5 beds 4 baths5,628 sq. ft.
6013 Dornagh Ct, COLUMBIA, MO 65203
MLS# 437384Listed by: 573 REALTY, LLC - Coming Soon
 $444,900Coming Soon5 beds 3 baths2,706 sq. ft.
3708 Chinkapin Ct, COLUMBIA, MO 65203
MLS# 437340Listed by: WEICHERT, REALTORS - HOUSE OF BROKERS - Coming Soon
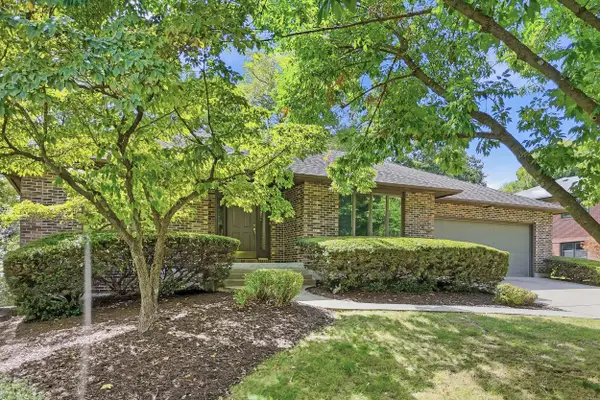 $448,000Coming Soon5 beds 4 baths3,376 sq. ft.
1209 Hulen Dr, COLUMBIA, MO 65203
MLS# 437315Listed by: REMAX BOONE REALTY - Coming Soon
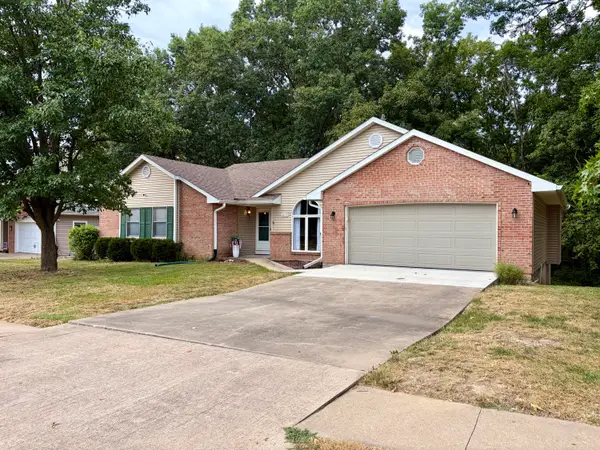 $410,000Coming Soon4 beds 3 baths2,801 sq. ft.
2013 Wynfield Dr, COLUMBIA, MO 65203
MLS# 437249Listed by: IRON GATE REAL ESTATE - Coming SoonOpen Sun, 1 to 3pm
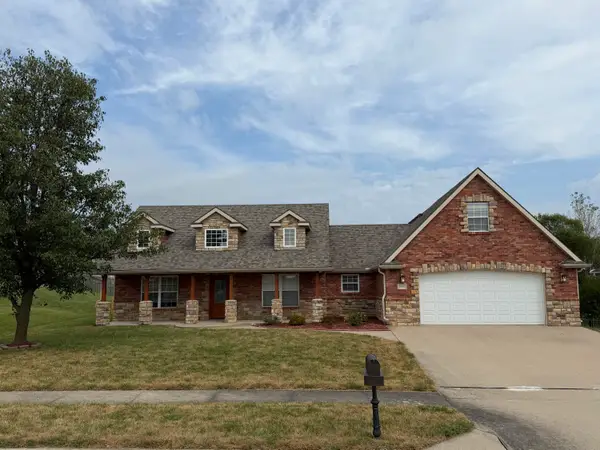 $389,000Coming Soon3 beds 2 baths1,981 sq. ft.
5001 Stone Mountain Pkwy, COLUMBIA, MO 65201
MLS# 437244Listed by: CENTRAL MISSOURI REAL ESTATE - New
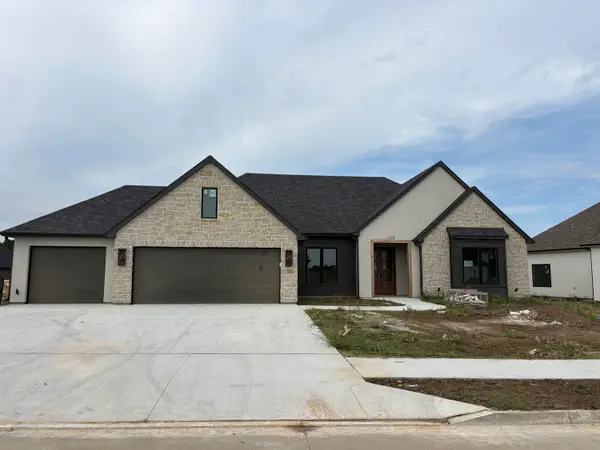 $715,000Active6 beds 3 baths2,660 sq. ft.
209 Ash Down Dr, COLUMBIA, MO 65201
MLS# 437345Listed by: 573 REALTY, LLC - New
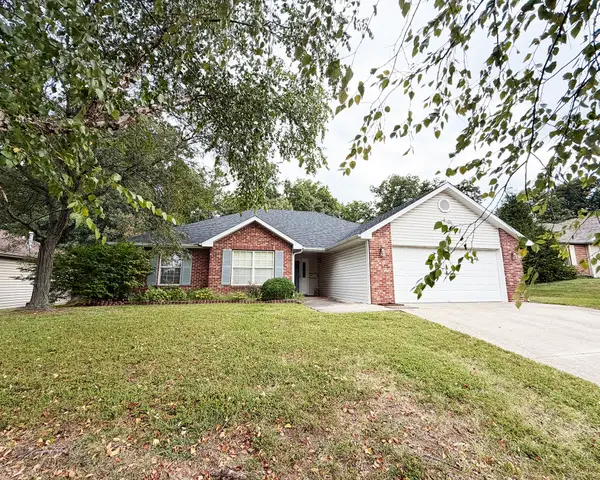 $175,000Active3 beds 2 baths1,679 sq. ft.
4507 Timber Ln, COLUMBIA, MO 65202
MLS# 437383Listed by: ATTERBERRY AUCTION AND REALTY COMPANY - New
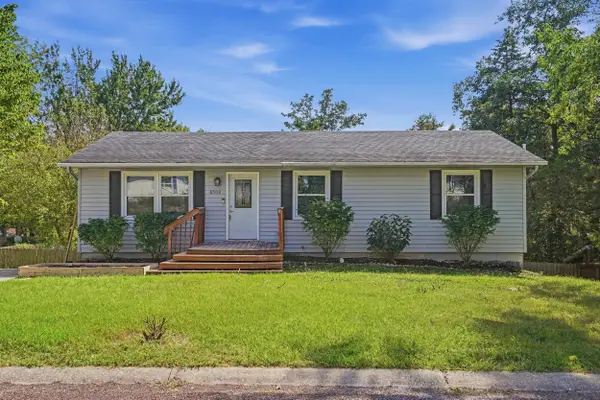 $219,000Active4 beds 3 baths2,184 sq. ft.
8500 W Trails West Dr, COLUMBIA, MO 65202
MLS# 437369Listed by: ATRIUM REALTY, LLC - New
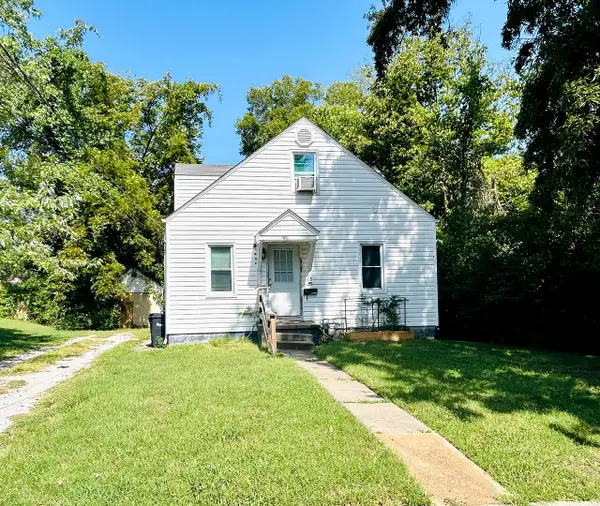
 $229,900Active-- beds -- baths
113 Benton St, COLUMBIA, MO 65203
MLS# 437368Listed by: CENTURY 21 ACCESS


Protect your home and budget from life's surprises with an Assurant Home Warranty, backed by a partner that supports you through every step of homeownership. Explore Plans.
©2026 Century 21 Real Estate LLC. All rights reserved. CENTURY 21®, the CENTURY 21 Logo and C21® are service marks owned by Century 21 Real Estate LLC. Century 21 Real Estate LLC fully supports the principles of the Fair Housing Act and the Equal Opportunity Act. Each office is independently owned and operated. Listing information is deemed reliable but not guaranteed accurate.