8500 W Trails West Dr, Columbia, MO 65202
Local realty services provided by:CENTURY 21 Community
8500 W Trails West Dr,Columbia, MO 65202
$219,000
- 4 Beds
- 3 Baths
- 2,184 sq. ft.
- Single family
- Active
Listed by: josh conyers
Office: atrium realty, llc.
MLS#:437369
Source:MO_CBOR
Price summary
- Price:$219,000
- Price per sq. ft.:$100.27
About this home
Discover the space and potential at 8500 W Trails West Drive! Priced at $219,000, this walkout home offers 2,184 total square feet and room to make it your own. The versatile lower level is ideal for entertaining, a home office, guest accommodations, or creating additional living space. With generous room to spread out and an attractive price point, this opportunity is ready for buyers seeking value and flexibility. Schedule your private showing today before it's gone!
Contact an agent
Home facts
- Subdivision & Development:TRAILS WEST
- Listing ID #:437369
- Added:1 day(s) ago
- Updated:September 18, 2026 at 09:54 PM
Rooms and interior
- Bedrooms:4
- Total bathrooms:3
- Full bathrooms:2
- Half bathrooms:1
- Rooms Total:3
- Flooring:Laminate, Tile, Vinyl
- Dining Description:Living/Dining Combo
- Bathrooms Description:Tub/Shower
- Kitchen Description:Dishwasher, Disposal, Refrigerator
- Bedroom Description:Walk in Closet(s)
- Basement:Yes
- Basement Description:Walk-Out Access
- Living area:2,184 sq. ft.
Heating and cooling
- Cooling:Central Electric
- Heating:Electric, Forced Air, Heating
Structure and exterior
- Building area:2,184 sq. ft.
- Architectural Style:Traditional
- Exterior Features:Back, Brick, Deck, Front Porch
- Foundation Description:Poured Concrete
Schools
- High school:Hickman
- Middle school:Smithton
- Elementary school:Midway Heights
Utilities
- Water:City
Finances and disclosures
- Price:$219,000
- Price per sq. ft.:$100.27
Features and amenities
- Appliances:Dishwasher, Disposal, Refrigerator
- Laundry features:Washer/DryerConnectn
- Amenities:Tub/Shower
Parking
- Parking description:No Garage
New listings near 8500 W Trails West Dr
- Coming Soon
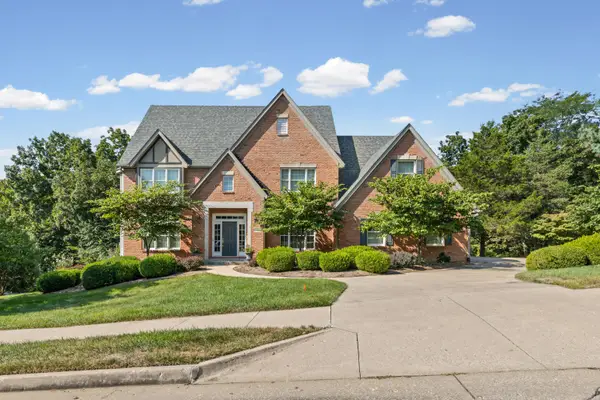 $885,000Coming Soon5 beds 4 baths5,628 sq. ft.
6013 Dornagh Ct, COLUMBIA, MO 65203
MLS# 437384Listed by: 573 REALTY, LLC - Coming Soon
 $444,900Coming Soon5 beds 3 baths2,706 sq. ft.
3708 Chinkapin Ct, COLUMBIA, MO 65203
MLS# 437340Listed by: WEICHERT, REALTORS - HOUSE OF BROKERS - Coming Soon
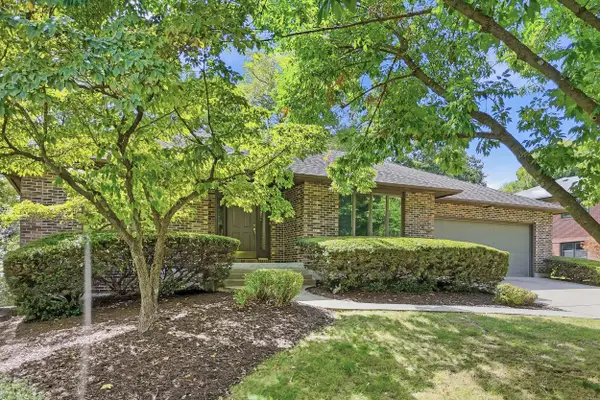 $448,000Coming Soon5 beds 4 baths3,376 sq. ft.
1209 Hulen Dr, COLUMBIA, MO 65203
MLS# 437315Listed by: REMAX BOONE REALTY - Coming Soon
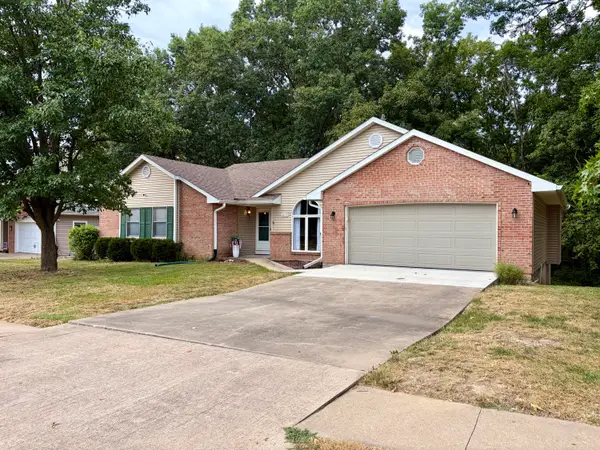 $410,000Coming Soon4 beds 3 baths2,801 sq. ft.
2013 Wynfield Dr, COLUMBIA, MO 65203
MLS# 437249Listed by: IRON GATE REAL ESTATE - Coming SoonOpen Sun, 1 to 3pm
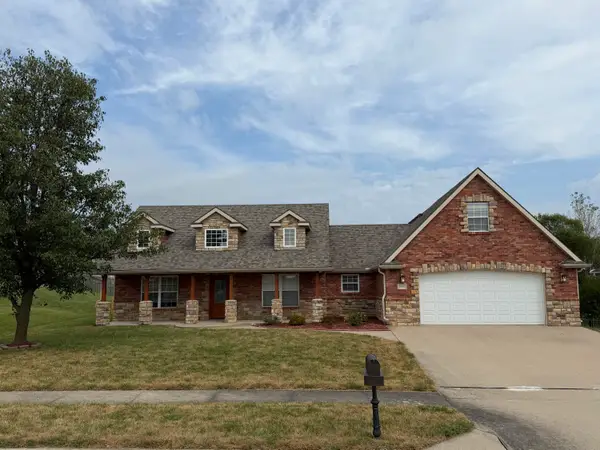 $389,000Coming Soon3 beds 2 baths1,981 sq. ft.
5001 Stone Mountain Pkwy, COLUMBIA, MO 65201
MLS# 437244Listed by: CENTRAL MISSOURI REAL ESTATE - New
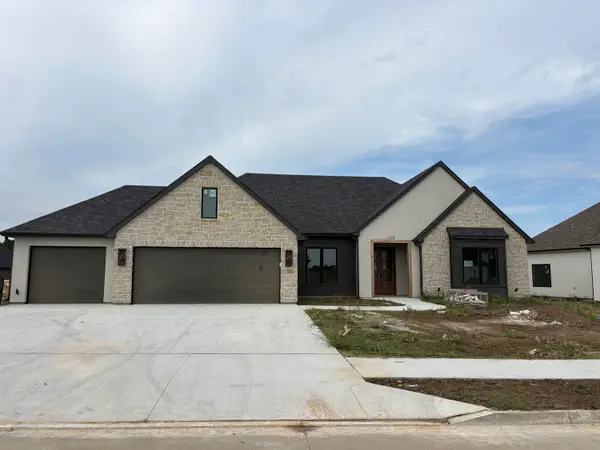 $715,000Active6 beds 3 baths2,660 sq. ft.
209 Ash Down Dr, COLUMBIA, MO 65201
MLS# 437345Listed by: 573 REALTY, LLC - New
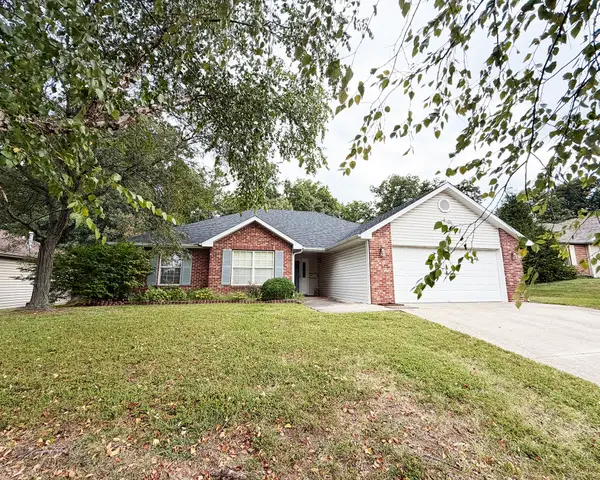 $175,000Active3 beds 2 baths1,679 sq. ft.
4507 Timber Ln, COLUMBIA, MO 65202
MLS# 437383Listed by: ATTERBERRY AUCTION AND REALTY COMPANY - New
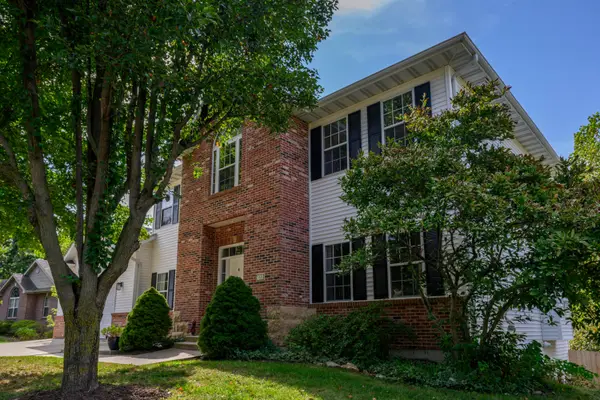 $439,900Active4 beds 4 baths3,297 sq. ft.
3900 Daylily Ct, COLUMBIA, MO 65203
MLS# 437373Listed by: REMAX BOONE REALTY - New
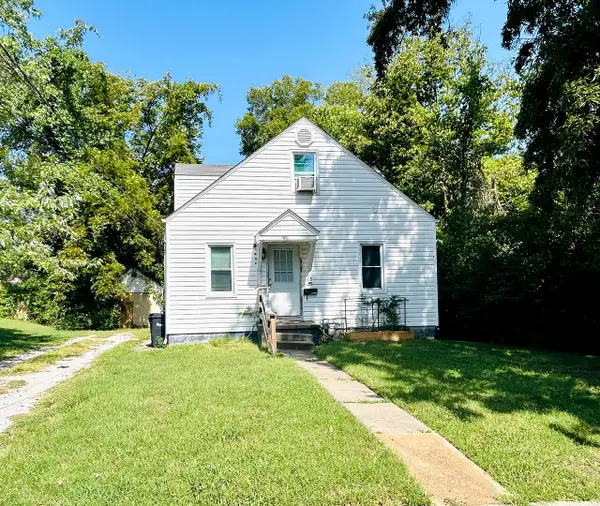
 $229,900Active-- beds -- baths
113 Benton St, COLUMBIA, MO 65203
MLS# 437368Listed by: CENTURY 21 ACCESS


Protect your home and budget from life's surprises with an Assurant Home Warranty, backed by a partner that supports you through every step of homeownership. Explore Plans.
©2026 Century 21 Real Estate LLC. All rights reserved. CENTURY 21®, the CENTURY 21 Logo and C21® are service marks owned by Century 21 Real Estate LLC. Century 21 Real Estate LLC fully supports the principles of the Fair Housing Act and the Equal Opportunity Act. Each office is independently owned and operated. Listing information is deemed reliable but not guaranteed accurate.