3903 Ladue Ct, Columbia, MO 65202
Local realty services provided by:CENTURY 21 McDaniel Realty
3903 Ladue Ct,Columbia, MO 65202
$280,000
- 3 Beds
- 2 Baths
- 1,541 sq. ft.
- Single family
- Active
Listed by: andy boyles
Office: remax boone realty
MLS#:435667
Source:MO_CBOR
Price summary
- Price:$280,000
- Price per sq. ft.:$181.7
About this home
Fresh paint, beautiful wood flooring throughout, and truly move-in ready! Tucked away on a quiet cul-de-sac, this split-bedroom home offers 3 bedrooms, 2 bathrooms, and an oversized 2-car garage with convenient pull-down attic storage. The kitchen features updated appliances, a breakfast bar, pantry, and adjoining dining area. The spacious primary suite includes a tray ceiling, double-bowl vanity, jetted tub, separate shower, and an huge walk-in closet. Step outside to a fenced backyard with a patio, gazebo, and raised garden bed. Clean, well-maintained, and ready for you to call home! Buyers to verify all listing data and information.
Contact an agent
Home facts
- Year built:2006
- Listing ID #:435667
- Added:1 day(s) ago
- Updated:July 02, 2026 at 03:31 PM
Rooms and interior
- Bedrooms:3
- Total bathrooms:2
- Full bathrooms:2
- Rooms Total:2
- Flooring:Tile, Wood
- Dining Description:Breakfast Room, Eat-in Kitchen
- Bathrooms Description:Tub/Built In Jetted, Tub/Shower
- Kitchen Description:Dishwasher, Eat-in Kitchen, Microwave, Refrigerator
- Bedroom Description:Split Bedroom Design, Walk in Closet(s)
- Living area:1,541 sq. ft.
Heating and cooling
- Cooling:Central Electric
- Heating:Forced Air, Heating, Natural Gas
Structure and exterior
- Roof:Architectural Shingle
- Year built:2006
- Building area:1,541 sq. ft.
- Lot Features:Level
- Architectural Style:Traditional
- Exterior Features:Back, Concrete, Covered, Front Porch, Paved Driveway, Vegetable Garden
- Foundation Description:Poured Concrete, Slab
Schools
- High school:Battle
- Middle school:Lange
- Elementary school:Two Mile Prairie
Utilities
- Water:City
Finances and disclosures
- Price:$280,000
- Price per sq. ft.:$181.7
- Tax amount:$2,229 (2025)
Features and amenities
- Appliances:Dishwasher, Microwave, Refrigerator
- Laundry features:Washer/DryerConnectn
- Amenities:High Speed Internet Access, Master Bedroom Main Level, Pantry, Split Bedroom Design, Tub/Shower
- Pool features:Swimming Pool
Parking
- Parking description:Attached
- Garage spaces:2
New listings near 3903 Ladue Ct
- New
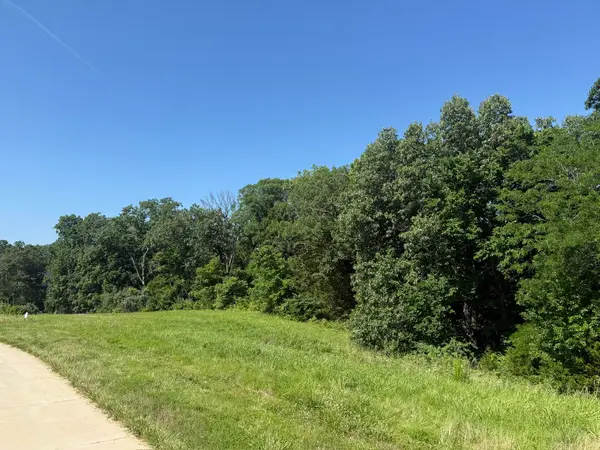 $202,500Active2.69 Acres
Lot 6 Lagos Dr, COLUMBIA, MO 65203
MLS# 435695Listed by: SELECT REALTY GROUP, LLC - New
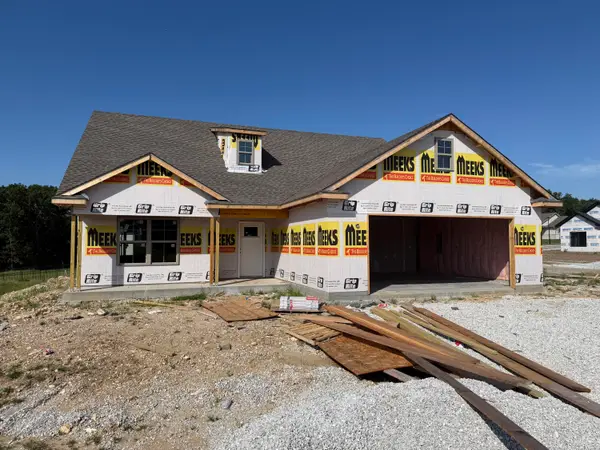 $470,000Active4 beds 3 baths1,920 sq. ft.
4320 Stone Mountain Pkwy, COLUMBIA, MO 65201
MLS# 435699Listed by: BEV & CO. REALTY, LLC - New
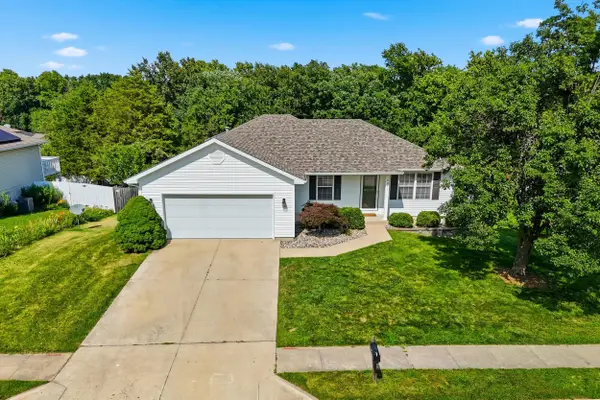 $339,000Active5 beds 3 baths2,164 sq. ft.
5211 Gasconade Dr, COLUMBIA, MO 65202
MLS# 435700Listed by: BEV & CO. REALTY, LLC - Coming Soon
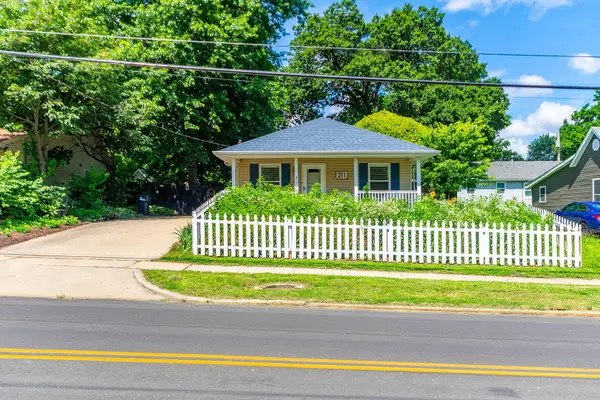
 $195,000Coming Soon2 beds 1 baths
211 N Garth Ave, COLUMBIA, MO 65203
MLS# 435682Listed by: CENTURY 21 COMMUNITY - Coming Soon
 $375,000Coming Soon3 beds 2 baths
302 Reedsport, COLUMBIA, MO 65203
MLS# 435683Listed by: BERKSHIRE HATHAWAY HOMESERVICES | VISION REAL ESTATE - New
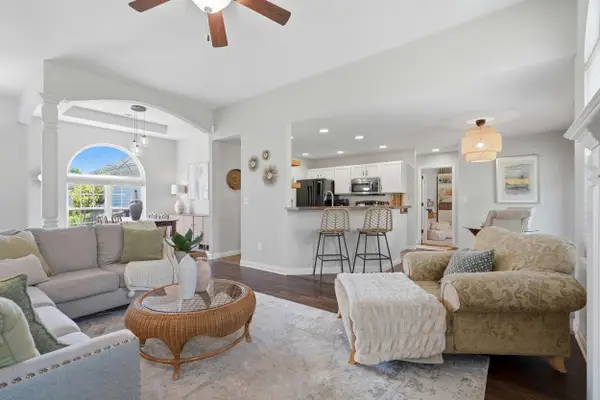 $310,000Active3 beds 2 baths1,593 sq. ft.
4903 Bullhead Ln, COLUMBIA, MO 65202
MLS# 435688Listed by: REAL BROKER LLC - New
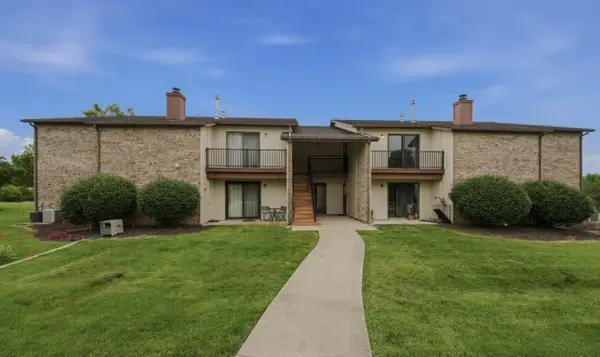 $145,000Active2 beds 2 baths2,068 sq. ft.
1879 N Waterfront Dr #H, COLUMBIA, MO 65202
MLS# 435691Listed by: WEICHERT, REALTORS - HOUSE OF BROKERS - Coming Soon
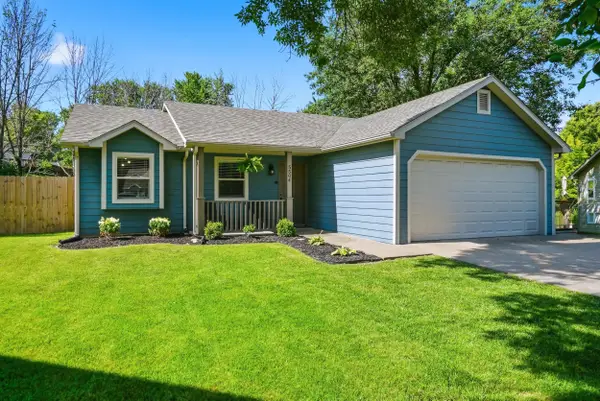 $269,900Coming Soon3 beds 2 baths
5504 Fern Flower Ct, COLUMBIA, MO 65202
MLS# 435674Listed by: CENTRAL MISSOURI REAL ESTATE - Coming Soon
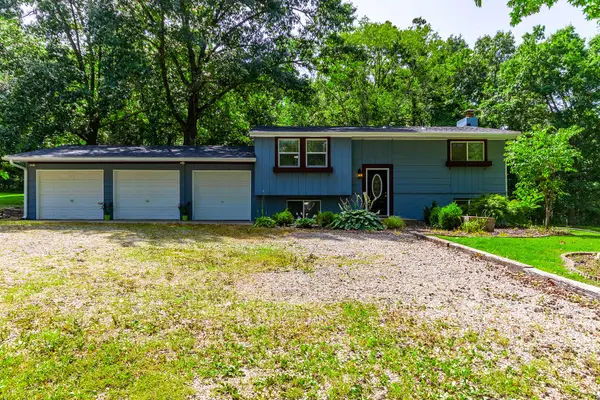 $319,900Coming Soon4 beds 2 baths
8801 Tom Bass Rd, COLUMBIA, MO 65201
MLS# 435676Listed by: CENTURY 21 COMMUNITY


Protect your home and budget from life's surprises with an Assurant Home Warranty, backed by a partner that supports you through every step of homeownership. Explore Plans.
©2026 Century 21 Real Estate LLC. All rights reserved. CENTURY 21®, the CENTURY 21 Logo and C21® are service marks owned by Century 21 Real Estate LLC. Century 21 Real Estate LLC fully supports the principles of the Fair Housing Act and the Equal Opportunity Act. Each office is independently owned and operated. Listing information is deemed reliable but not guaranteed accurate.