5504 Fern Flower Ct, Columbia, MO 65202
Local realty services provided by:CENTURY 21 Community
5504 Fern Flower Ct,Columbia, MO 65202
$269,900
- 3 Beds
- 2 Baths
- 1,188 sq. ft.
- Single family
- Active
Listed by: natalie wier, aaron wier
Office: central missouri real estate
MLS#:435674
Source:MO_CBOR
Price summary
- Price:$269,900
- Price per sq. ft.:$227.19
About this home
Welcome home to this beautifully updated 3-bedroom, 2-bath ranch tucked away on a quiet cul-de-sac in NE Columbia. This move-in ready home features tasteful updates throughout, offering a fresh, modern feel from the moment you step inside. Enjoy peace of mind with a roof that's only two years old and a newer water heater, making this home as practical as it is attractive. The split floor plan layout includes a bright living area, an inviting kitchen, comfortable bedrooms, and a two-car garage for added convenience. The primary bedroom features a private bathroom and walk in closet. The fully fenced in backyard and patio are perfect for backyard entertainment. Whether you're a first-time buyer, downsizing, or simply looking for a well-maintained home in a desirable location, this property checks all the boxes. Don't miss your opportunity to own this beautifully updated home in a peaceful neighborhood!
Contact an agent
Home facts
- Year built:1989
- Listing ID #:435674
- Added:4 day(s) ago
- Updated:July 06, 2026 at 09:10 PM
Rooms and interior
- Bedrooms:3
- Total bathrooms:2
- Full bathrooms:2
- Rooms Total:2
- Flooring:Carpet, Tile
- Dining Description:Eat-in Kitchen, Kitchen/Dining Combo
- Bathrooms Description:Tub/Shower
- Kitchen Description:Dishwasher, Disposal, Eat-in Kitchen, Kitchen/Dining Combo, Microwave, Refrigerator
- Bedroom Description:Split Bedroom Design, Walk in Closet(s)
- Living area:1,188 sq. ft.
Heating and cooling
- Cooling:Central Electric
- Heating:Forced Air, Heating, Natural Gas
Structure and exterior
- Roof:Architectural Shingle
- Year built:1989
- Building area:1,188 sq. ft.
- Lot Features:Level
- Architectural Style:Traditional
- Exterior Features:Back, Concrete, Covered, Front Porch, Paved Driveway
- Foundation Description:Poured Concrete, Slab
Schools
- High school:Battle
- Middle school:Lange
- Elementary school:Two Mile Prairie
Utilities
- Water:City
Finances and disclosures
- Price:$269,900
- Price per sq. ft.:$227.19
- Tax amount:$1,570 (2025)
Features and amenities
- Appliances:Dishwasher, Disposal, Microwave, Refrigerator
- Laundry features:Washer/DryerConnectn
- Amenities:High Speed Internet Access, Master Bedroom Main Level, Split Bedroom Design, Tub/Shower
- Pool features:Swimming Pool
Parking
- Parking description:Attached
- Garage spaces:2
New listings near 5504 Fern Flower Ct
- New
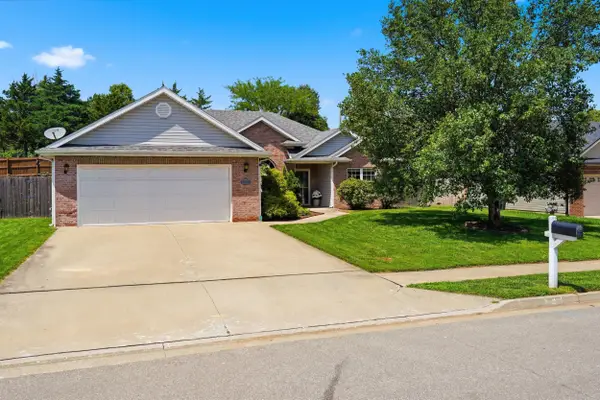 $310,000Active3 beds 2 baths1,593 sq. ft.
4903 Bullhead Lane, Columbia, MO 65202
MLS# 132444Listed by: REAL BROKER LLC - Coming Soon
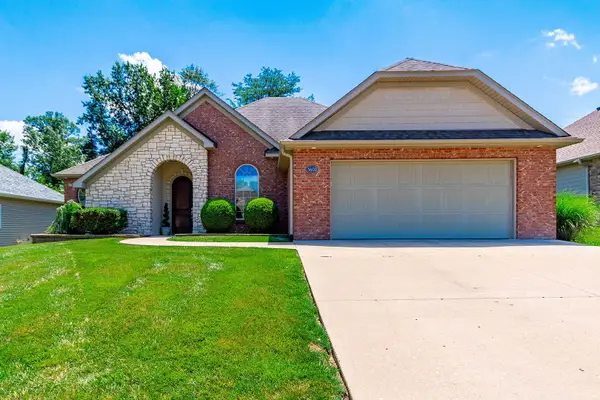 $389,900Coming Soon3 beds 2 baths
3600 Barksdale Mill Dr, COLUMBIA, MO 65203
MLS# 435741Listed by: REAL BROKER LLC - New
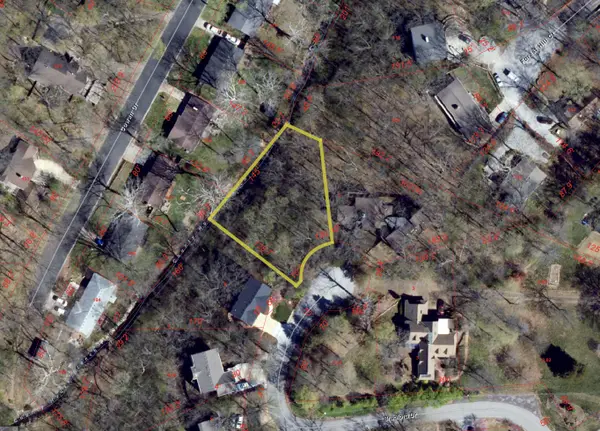 $60,000Active0 Acres
LOT 7 Bradford Dr, COLUMBIA, MO 65203
MLS# 435739Listed by: GAGE & GAGE - New
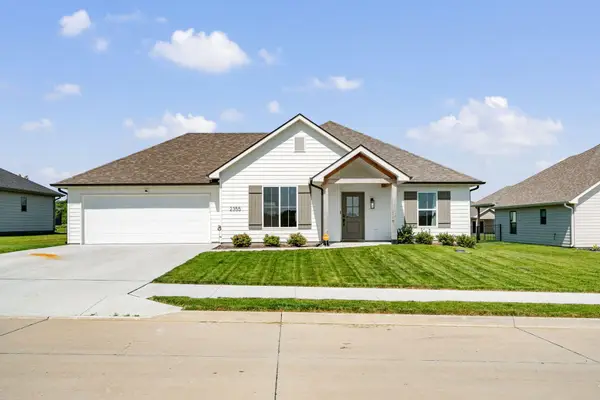 $362,000Active3 beds 2 baths1,512 sq. ft.
2355 N Traveller Dr, COLUMBIA, MO 65202
MLS# 435734Listed by: EXP REALTY LLC - Coming Soon
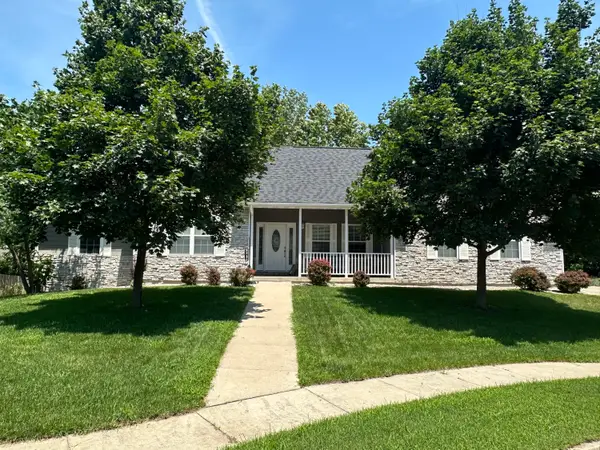
 $462,500Coming Soon5 beds 3 baths
1417 Killarney Dr, COLUMBIA, MO 65203
MLS# 435732Listed by: CENTURY 21 ACCESS - New
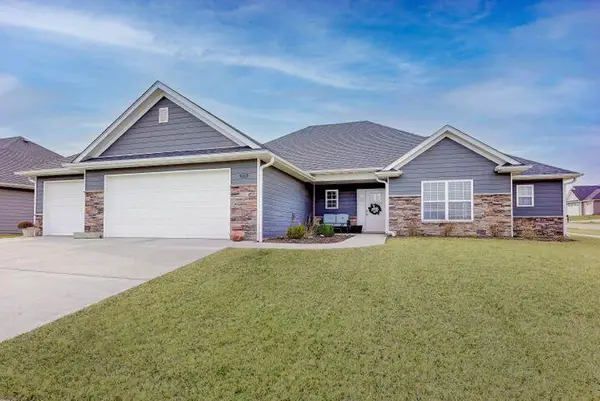 $379,900Active3 beds 2 baths1,715 sq. ft.
2213 Mcintosh Dr, COLUMBIA, MO 65202
MLS# 435733Listed by: SILVERTREE REALTY CORP. - New
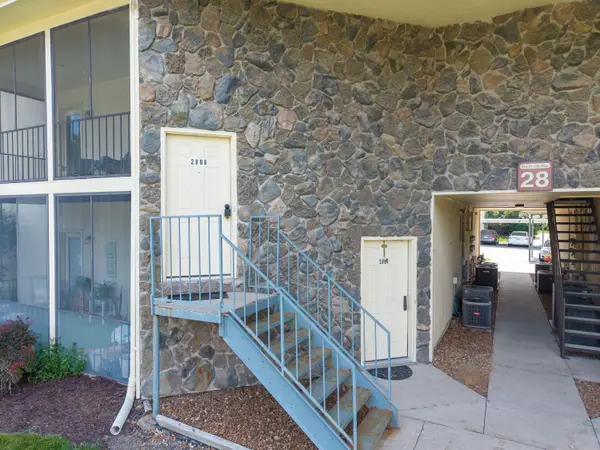 $175,000Active2 beds 2 baths1,045 sq. ft.
2808 Park Deville Pl, COLUMBIA, MO 65203
MLS# 435729Listed by: WEICHERT, REALTORS - HOUSE OF BROKERS - New
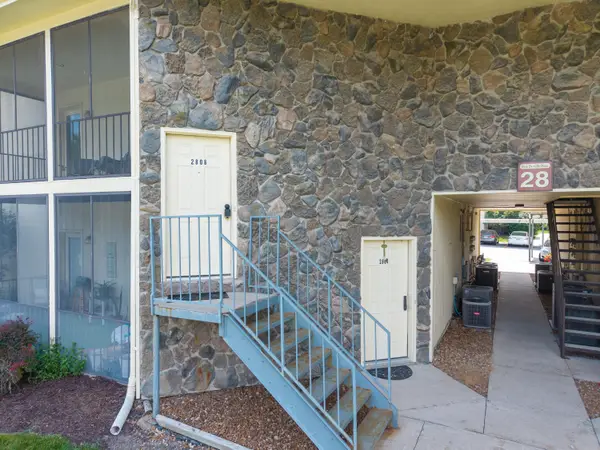 $175,000Active2 beds 2 baths1,036 sq. ft.
2808 Park De Ville Place, Columbia, MO 65203
MLS# 132440Listed by: WEICHERT,REALTORS-HOUSE OF BROKERS - New
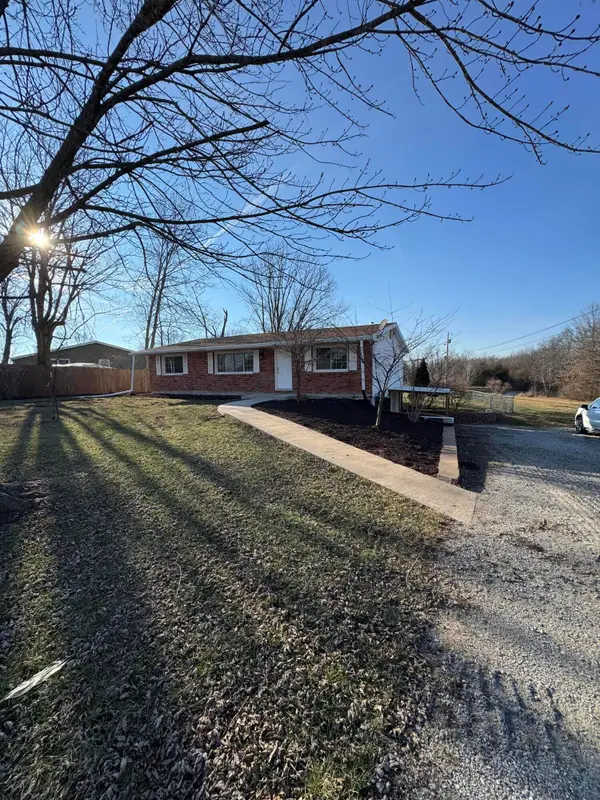 $299,000Active4 beds 2 baths2,760 sq. ft.
6735 N Nelson Dr, COLUMBIA, MO 65202
MLS# 435728Listed by: EXP REALTY LLC - New
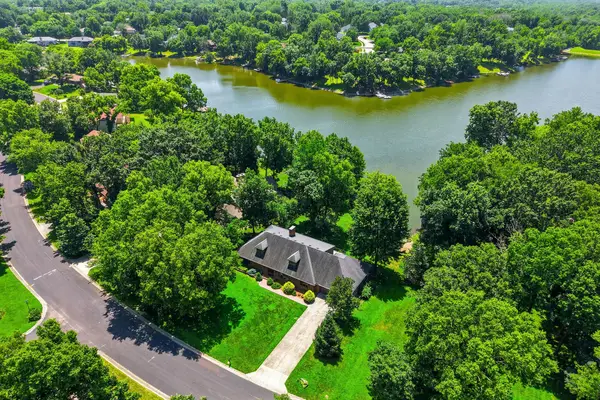 $779,000Active5 beds 5 baths4,589 sq. ft.
528 W Cedar Lake Dr, COLUMBIA, MO 65203
MLS# 435727Listed by: REMAX BOONE REALTY


Protect your home and budget from life's surprises with an Assurant Home Warranty, backed by a partner that supports you through every step of homeownership. Explore Plans.
©2026 Century 21 Real Estate LLC. All rights reserved. CENTURY 21®, the CENTURY 21 Logo and C21® are service marks owned by Century 21 Real Estate LLC. Century 21 Real Estate LLC fully supports the principles of the Fair Housing Act and the Equal Opportunity Act. Each office is independently owned and operated. Listing information is deemed reliable but not guaranteed accurate.