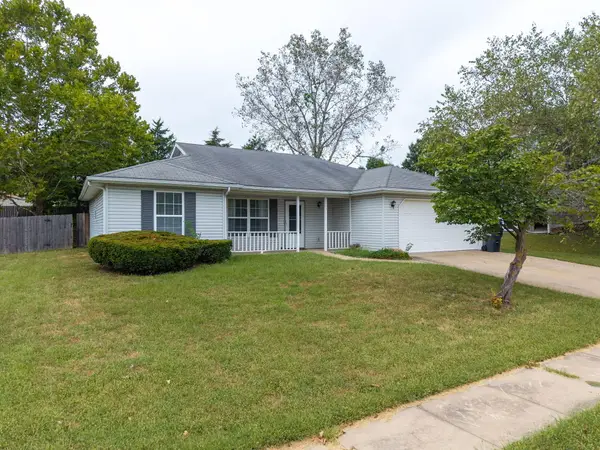
4008 Zambezi Dr, Columbia, MO 65202
Local realty services provided by:CENTURY 21 Community
Listed by: natasha lamonda
Office: remax boone realty
MLS#:437411
Source:MO_CBOR
Price summary
- Price:$380,000
- Price per sq. ft.:$151.94
- Monthly HOA dues:$17.08
About this home
Welcome to this bright and inviting 4-bedroom, 2.5-bath home in Vanderveen! The spacious living room features a cozy fireplace, while the covered porch offers the perfect spot to relax and enjoy the outdoors. A great yard provides plenty of space for entertaining, play, or gardening. Downstairs, you'll find a rec/ family room, 1 bedroom and a half bath with lots of unfinished space offering endless possibilities for storage. Enjoy community amenities including pool, tennis/basketball courts, green space and a playground. Ideally located close to the university, hospital, shopping, and downtown, this home offers comfort, space, and an excellent location!
Contact an agent
Home facts
- Year built:2005
- Subdivision & Development:VANDERVEEN
- Listing ID #:437411
- Added:1 day(s) ago
- Updated:September 22, 2026 at 06:50 PM
Rooms and interior
- Bedrooms:4
- Total bathrooms:3
- Full bathrooms:2
- Half bathrooms:1
- Rooms Total:3
- Flooring:Carpet, Tile, Vinyl
- Dining Description:Breakfast Room
- Bathrooms Description:Tub/Shower
- Kitchen Description:Dishwasher, Disposal, Microwave, Refrigerator
- Bedroom Description:Walk in Closet(s)
- Basement:Yes
- Basement Description:Walk-Out Access
- Living area:2,501 sq. ft.
Heating and cooling
- Cooling:Central Electric
- Heating:Forced Air, Heating, Natural Gas
Structure and exterior
- Year built:2005
- Building area:2,501 sq. ft.
- Architectural Style:Traditional
- Exterior Features:Back, Concrete, Covered, Deck, Rear Porch
- Foundation Description:Poured Concrete
Schools
- High school:Hickman
- Middle school:West
- Elementary school:Parkade
Utilities
- Water:City
Finances and disclosures
- Price:$380,000
- Price per sq. ft.:$151.94
- Tax amount:$2,930 (2025)
Features and amenities
- Appliances:Dishwasher, Disposal, Microwave, Refrigerator
- Laundry features:Washer/DryerConnectn
- Amenities:Fireplace Screens/Doors, High Speed Internet Access, Tub/Shower
Parking
- Parking description:Attached
- Garage spaces:2
New listings near 4008 Zambezi Dr
- Coming Soon
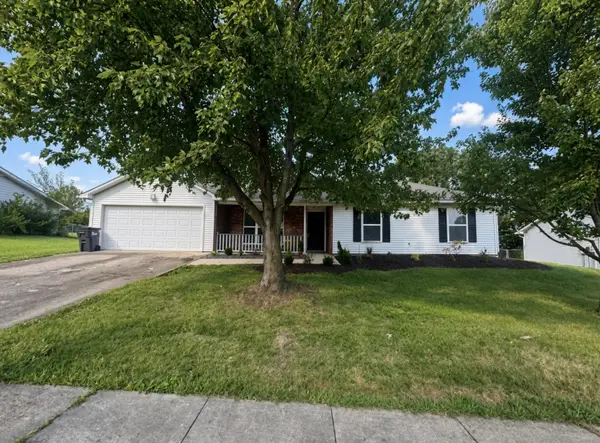 $255,000Coming Soon3 beds 2 baths1,222 sq. ft.
3912 Spring Cress Dr, COLUMBIA, MO 65202
MLS# 437437Listed by: RUSSELL BOYT REAL ESTATE GROUP - Coming SoonOpen Sat, 12 to 2pm
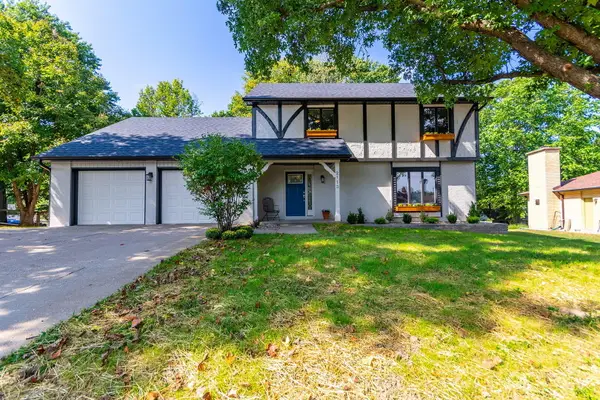
 $449,900Coming Soon5 beds 4 baths3,308 sq. ft.
2113 Oak Cliff Dr, COLUMBIA, MO 65203
MLS# 437422Listed by: CENTURY 21 COMMUNITY - Coming SoonOpen Sat, 12:30 to 1:30pm
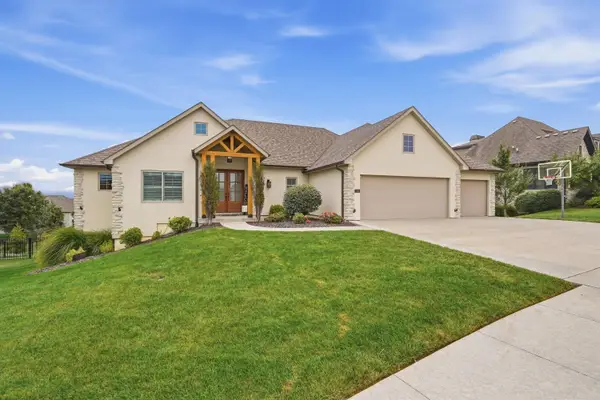 $749,000Coming Soon4 beds 3 baths3,432 sq. ft.
7308 Hepscott Ct, COLUMBIA, MO 65203
MLS# 437414Listed by: CENTRAL MISSOURI REAL ESTATE - Coming Soon
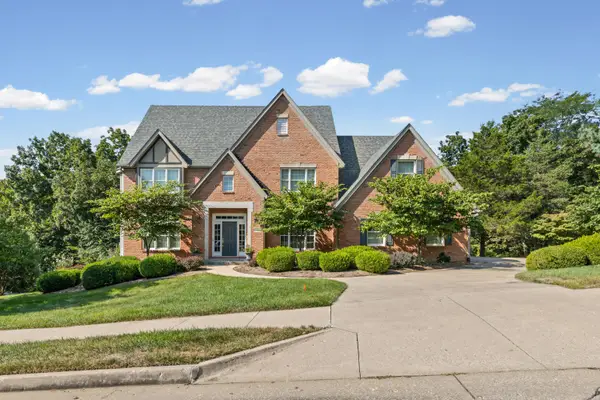 $885,000Coming Soon5 beds 4 baths5,628 sq. ft.
6013 Dornagh Ct, COLUMBIA, MO 65203
MLS# 437384Listed by: 573 REALTY, LLC - Coming Soon
 $444,900Coming Soon5 beds 3 baths2,706 sq. ft.
3708 Chinkapin Ct, COLUMBIA, MO 65203
MLS# 437340Listed by: WEICHERT, REALTORS - HOUSE OF BROKERS - New
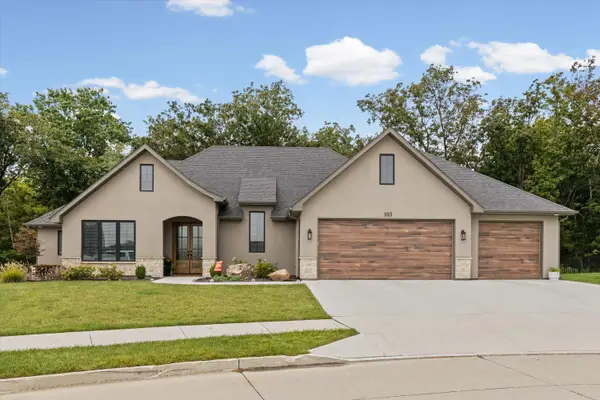 $629,900Active3 beds 2 baths2,050 sq. ft.
105 Walton Heath Ct, COLUMBIA, MO 65201
MLS# 437468Listed by: AREY REAL ESTATE - New
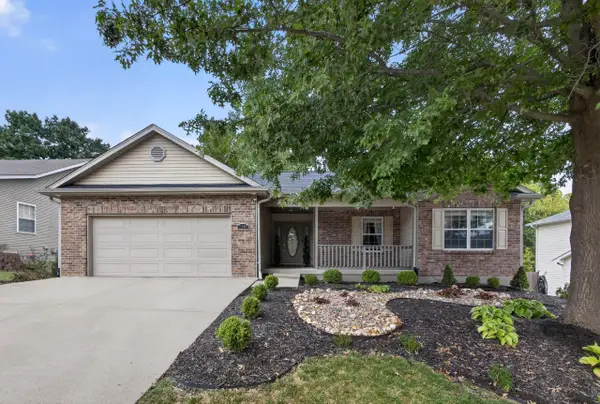 $359,000Active4 beds 3 baths2,525 sq. ft.
2305 Grizzly Ct, COLUMBIA, MO 65202
MLS# 437470Listed by: IRON GATE REAL ESTATE - New
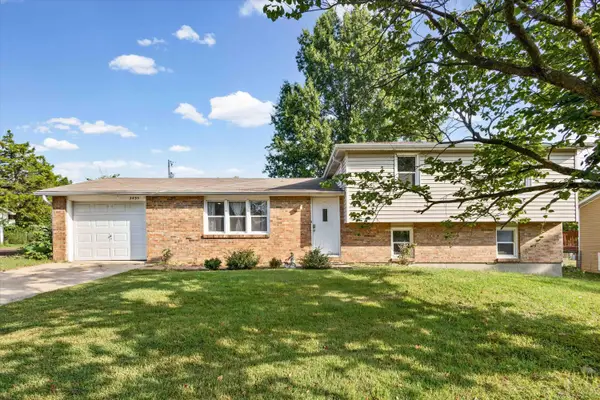 $220,000Active3 beds 2 baths1,589 sq. ft.
2435 E Alan Cir, COLUMBIA, MO 65202
MLS# 437456Listed by: SELECT REALTY GROUP, LLC - New
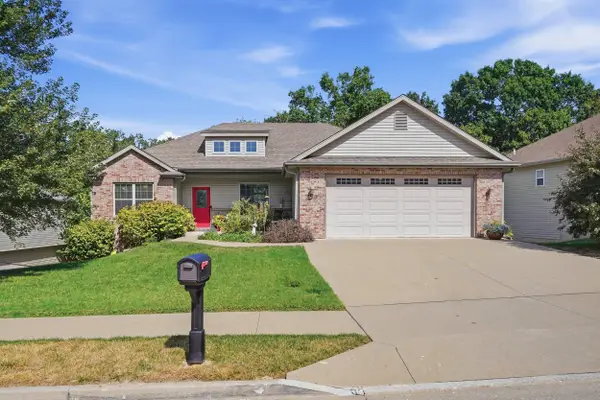 $464,900Active4 beds 3 baths2,640 sq. ft.
3205 Granite Creek Dr, COLUMBIA, MO 65202
MLS# 437451Listed by: REMAX BOONE REALTY - Open Sun, 11am to 1pmNew
 $205,000Active3 beds 2 baths1,493 sq. ft.
2109 Osage Dr, COLUMBIA, MO 65202
MLS# 437436Listed by: WEICHERT, REALTORS - HOUSE OF BROKERS


Protect your home and budget from life's surprises with an Assurant Home Warranty, backed by a partner that supports you through every step of homeownership. Explore Plans.
©2026 Century 21 Real Estate LLC. All rights reserved. CENTURY 21®, the CENTURY 21 Logo and C21® are service marks owned by Century 21 Real Estate LLC. Century 21 Real Estate LLC fully supports the principles of the Fair Housing Act and the Equal Opportunity Act. Each office is independently owned and operated. Listing information is deemed reliable but not guaranteed accurate.