
528 W Cedar Lake Dr, Columbia, MO 65203
Local realty services provided by:CENTURY 21 McDaniel Realty
528 W Cedar Lake Dr,Columbia, MO 65203
$779,000
- 5 Beds
- 5 Baths
- 4,589 sq. ft.
- Single family
- Active
Listed by: jane boles, keith boles
Office: remax boone realty
MLS#:435727
Source:MO_CBOR
Price summary
- Price:$779,000
- Price per sq. ft.:$169.75
- Monthly HOA dues:$15
About this home
Feel like you are on vacation every day in this spacious 1½-story home overlooking a 22-acre lake. Generous living areas invite you to gather, relax, and enjoy the view, while the main level includes the owner's suite, an additional bedroom, laundry, and a convenient butler's storage area. Upstairs are three more bedrooms, and the expansive lower-level family room with a full bath is ideal after a day on the water. A lakeside third garage provides space for water toys. The property includes a dock and an attached second lot for added enjoyment or future value. Updates are needed, giving you the opportunity to make it your own. Walk easily to coffee, the park, and the swim club. Newer upstairs A/C.
Contact an agent
Home facts
- Year built:1975
- Listing ID #:435727
- Added:1 day(s) ago
- Updated:July 04, 2026 at 07:57 PM
Rooms and interior
- Bedrooms:5
- Total bathrooms:5
- Full bathrooms:4
- Half bathrooms:1
- Rooms Total:15
- Flooring:Carpet, Tile, Wood
- Dining Description:Breakfast Room, Formal Dining
- Bathrooms Description:Tub/Shower
- Kitchen Description:Dishwasher, Disposal, Kitchen Island, Microwave, Refrigerator
- Bedroom Description:Walk in Closet(s)
- Basement:Yes
- Living area:4,589 sq. ft.
Heating and cooling
- Cooling:Central Electric
- Heating:Forced Air, Heating, Natural Gas
Structure and exterior
- Roof:Architectural Shingle
- Year built:1975
- Building area:4,589 sq. ft.
- Lot area:1.5 Acres
- Exterior Features:Back, Deck, Front Porch, Paved Driveway
- Foundation Description:Poured Concrete
- Levels:1.5 Story
Schools
- High school:Rock Bridge
- Middle school:Gentry
- Elementary school:Mill Creek
Utilities
- Water:City
Finances and disclosures
- Price:$779,000
- Price per sq. ft.:$169.75
- Tax amount:$6,340 (2025)
Features and amenities
- Appliances:Dishwasher, Disposal, Microwave, Refrigerator
- Laundry features:Washer/DryerConnectn
- Amenities:Fireplace Screens/Doors, High Speed Internet Access, Master Bedroom Main Level, Pantry, Tub/Shower, Wet Bar
- Pool features:Swimming Pool
Parking
- Parking description:Attached
- Garage spaces:2
New listings near 528 W Cedar Lake Dr
- New
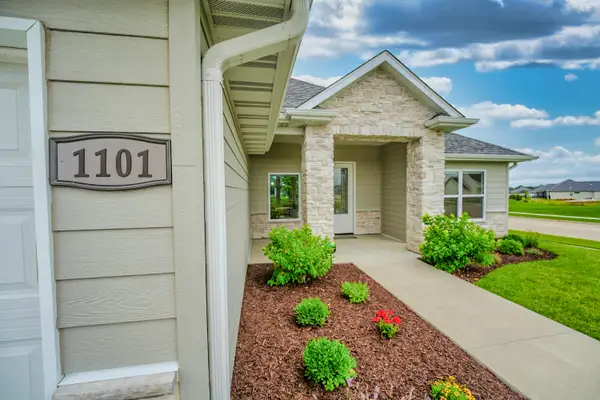 $440,000Active3 beds 2 baths1,696 sq. ft.
1101 Shadow Hawk Ct, COLUMBIA, MO 65201
MLS# 435714Listed by: WEICHERT, REALTORS - HOUSE OF BROKERS - New
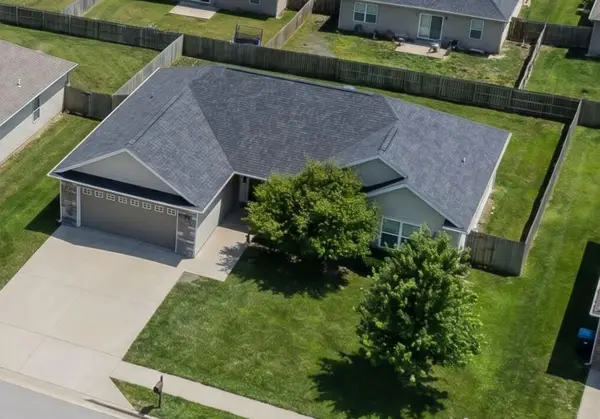 $334,900Active4 beds 2 baths1,779 sq. ft.
7520 W Golden Willow Dr, COLUMBIA, MO 65202
MLS# 435718Listed by: REMAX BOONE REALTY - New
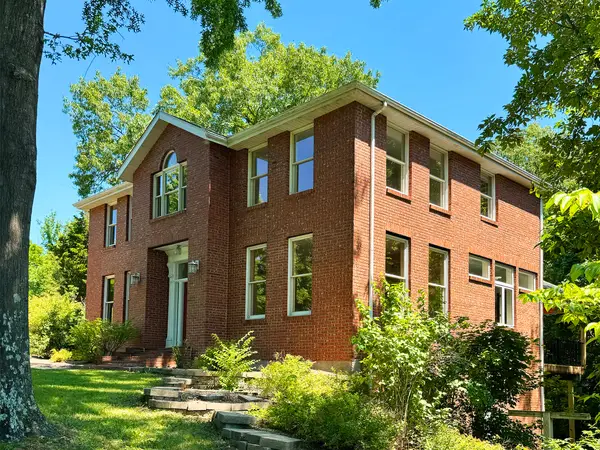 $749,000Active4 beds 4 baths3,117 sq. ft.
1710 W High Point Ln, COLUMBIA, MO 65203
MLS# 435712Listed by: BERKSHIRE HATHAWAY HOMESERVICES | VISION REAL ESTATE - Coming Soon
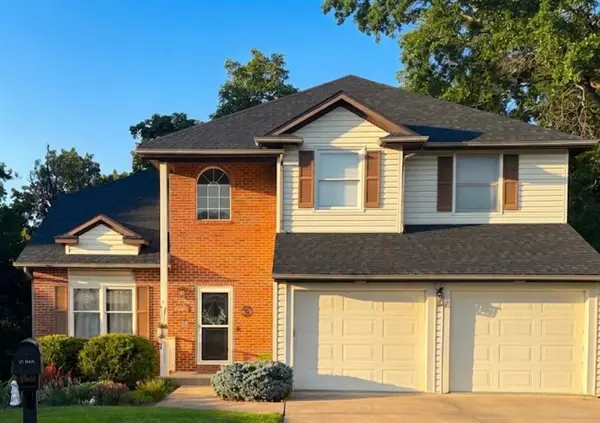 $515,000Coming Soon5 beds 4 baths
2800 Royal Oak Ct, COLUMBIA, MO 65203
MLS# 435708Listed by: IRON GATE REAL ESTATE - New
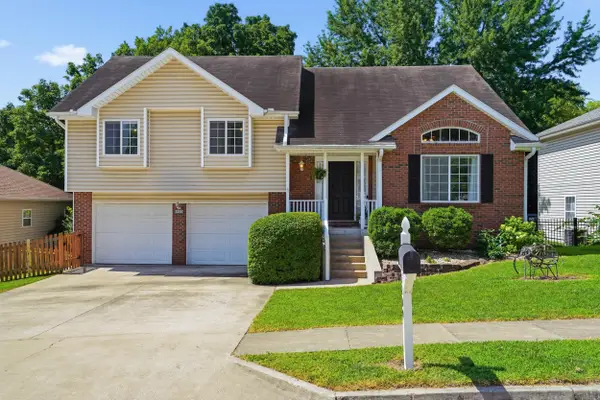 $335,000Active4 beds 3 baths2,135 sq. ft.
3200 Abbeywood Dr, COLUMBIA, MO 65202
MLS# 435710Listed by: BEV & CO. REALTY, LLC - New
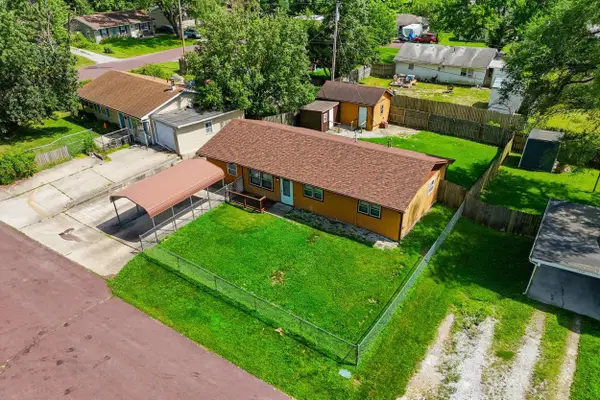 $165,000Active3 beds 1 baths1,200 sq. ft.
6204 E Sharon Ln, COLUMBIA, MO 65202
MLS# 435690Listed by: REMAX BOONE REALTY - Coming Soon
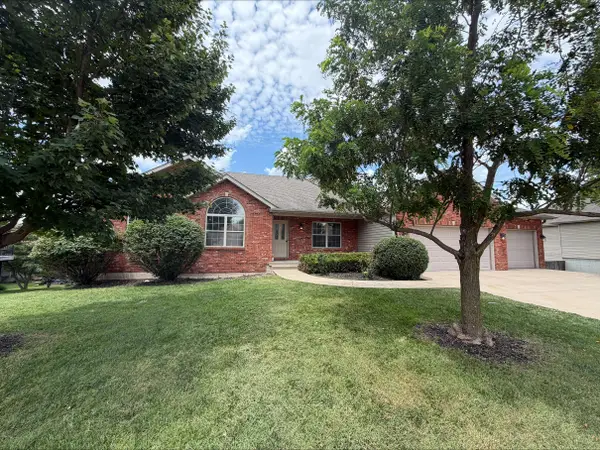 $535,000Coming Soon5 beds 3 baths
403 Tatlow Dr, COLUMBIA, MO 65203
MLS# 435692Listed by: REMAX BOONE REALTY - Coming Soon
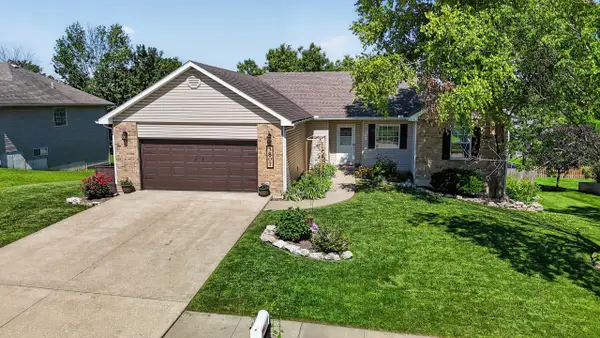 $379,900Coming Soon4 beds 3 baths
3807 Crocodile Dr, COLUMBIA, MO 65202
MLS# 435703Listed by: REMAX BOONE REALTY - New
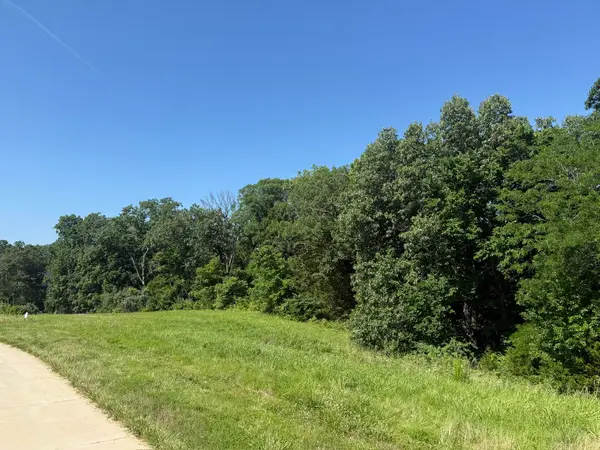 $202,500Active2.69 Acres
Lot 6 Lagos Dr, COLUMBIA, MO 65203
MLS# 435695Listed by: SELECT REALTY GROUP, LLC


Protect your home and budget from life's surprises with an Assurant Home Warranty, backed by a partner that supports you through every step of homeownership. Explore Plans.
©2026 Century 21 Real Estate LLC. All rights reserved. CENTURY 21®, the CENTURY 21 Logo and C21® are service marks owned by Century 21 Real Estate LLC. Century 21 Real Estate LLC fully supports the principles of the Fair Housing Act and the Equal Opportunity Act. Each office is independently owned and operated. Listing information is deemed reliable but not guaranteed accurate.