3200 Abbeywood Dr, Columbia, MO 65202
Local realty services provided by:CENTURY 21 McDaniel Realty
3200 Abbeywood Dr,Columbia, MO 65202
$335,000
- 4 Beds
- 3 Baths
- 2,135 sq. ft.
- Single family
- Active
Listed by: bev curtis
Office: bev & co. realty, llc.
MLS#:435710
Source:MO_CBOR
Price summary
- Price:$335,000
- Price per sq. ft.:$156.91
About this home
Welcome to this light and bright 3 bedroom (with a 4th non-conforming bedroom or bonus room), 2.5-bathroom split-level home with a welcoming color palette and a clean, modern feel throughout. The inviting living room features a gas fireplace and vaulted ceiling, and the multi-level layout creates the perfect balance of privacy and entertaining space. The spacious kitchen offers a walk-in pantry and center island, with deck access for easy indoor-outdoor living. The main level features three bedrooms, including a primary suite with an attached ensuite and walk-in closet, plus convenient laundry and tiled floor bathrooms. Downstairs, you'll find a comfortable family room, a non-conforming 4th bedroom or versatile bonus space, and a half bath, along with additional decking off the family room Outside, enjoy a fenced backyard and a roomy two-car garage, all in a location close to amazing outdoor adventures, including L.A. Nickell Golf Course, Cosmo Park, Midway Golf and Games, plus shopping and restaurants. Buyer to verify all facts and information including but not limited to schools, taxes, sq. footage, room sizes, zoning, restrictions, easements, HOA, dues, etc....
Contact an agent
Home facts
- Year built:1999
- Listing ID #:435710
- Added:3 day(s) ago
- Updated:July 06, 2026 at 07:00 PM
Rooms and interior
- Bedrooms:4
- Total bathrooms:3
- Full bathrooms:2
- Half bathrooms:1
- Rooms Total:13
- Flooring:Carpet, Tile, Vinyl, Wood
- Dining Description:Kitchen/Dining Combo
- Bathrooms Description:Tub/Shower
- Kitchen Description:Dishwasher, Disposal, Kitchen Island, Kitchen/Dining Combo, Microwave, Refrigerator
- Bedroom Description:Walk in Closet(s)
- Basement:Yes
- Basement Description:Walk-Out Access
- Living area:2,135 sq. ft.
Heating and cooling
- Cooling:Central Electric
- Heating:Forced Air, Heating, Natural Gas
Structure and exterior
- Roof:Composition
- Year built:1999
- Building area:2,135 sq. ft.
- Lot Features:Rolling Slope
- Architectural Style:Traditional
- Exterior Features:Covered, Deck, Front Porch, Paved Driveway
- Foundation Description:Poured Concrete
- Levels:Split Level
Schools
- High school:Hickman
- Middle school:Smithton
- Elementary school:Mary Paxton Keeley
Utilities
- Water:City
Finances and disclosures
- Price:$335,000
- Price per sq. ft.:$156.91
- Tax amount:$2,565 (2025)
Features and amenities
- Appliances:Dishwasher, Disposal, Microwave, Refrigerator
- Laundry features:Washer/DryerConnectn
- Amenities:Tub/Shower
- Pool features:Swimming Pool
Parking
- Parking description:Built-In
- Garage spaces:2
New listings near 3200 Abbeywood Dr
- Coming Soon
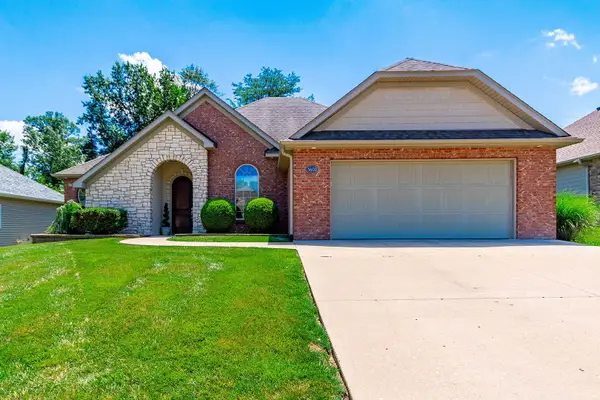 $389,900Coming Soon3 beds 2 baths
3600 Barksdale Mill Dr, COLUMBIA, MO 65203
MLS# 435741Listed by: REAL BROKER LLC - New
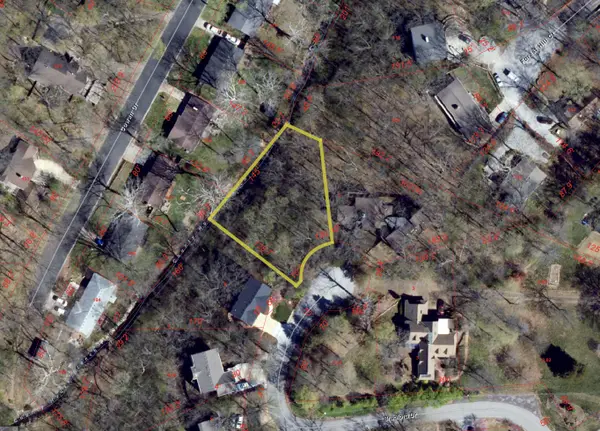 $60,000Active0 Acres
LOT 7 Bradford Dr, COLUMBIA, MO 65203
MLS# 435739Listed by: GAGE & GAGE - New
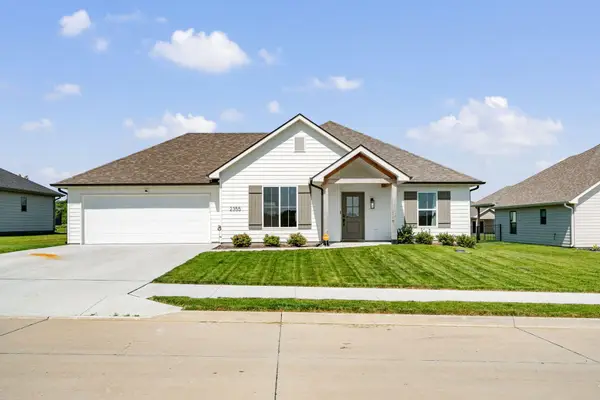 $362,000Active3 beds 2 baths1,512 sq. ft.
2355 N Traveller Dr, COLUMBIA, MO 65202
MLS# 435734Listed by: EXP REALTY LLC - Coming Soon
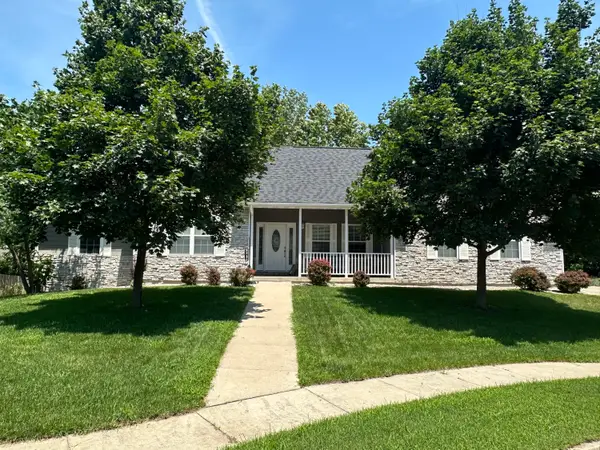
 $462,500Coming Soon5 beds 3 baths
1417 Killarney Dr, COLUMBIA, MO 65203
MLS# 435732Listed by: CENTURY 21 ACCESS - New
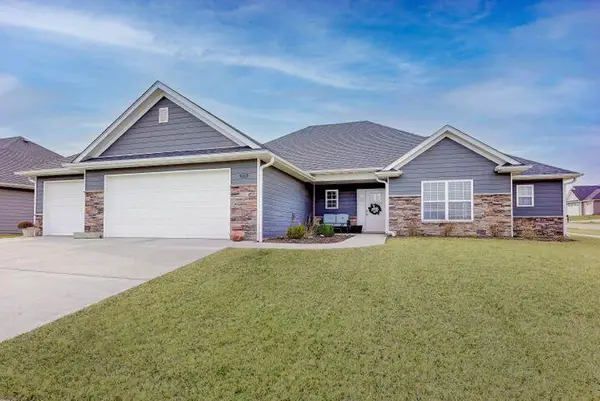 $379,900Active3 beds 2 baths1,715 sq. ft.
2213 Mcintosh Dr, COLUMBIA, MO 65202
MLS# 435733Listed by: SILVERTREE REALTY CORP. - New
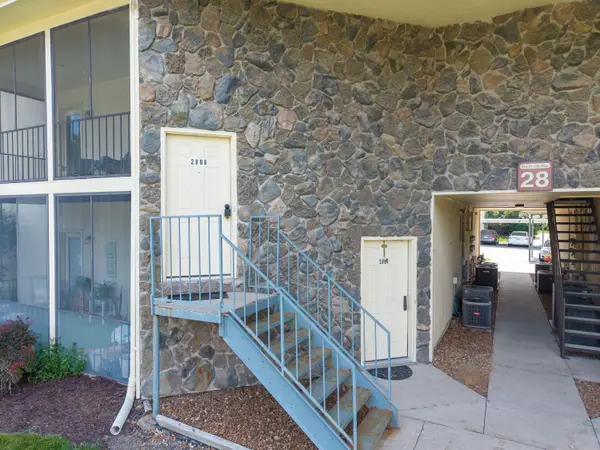 $175,000Active2 beds 2 baths1,045 sq. ft.
2808 Park Deville Pl, COLUMBIA, MO 65203
MLS# 435729Listed by: WEICHERT, REALTORS - HOUSE OF BROKERS - New
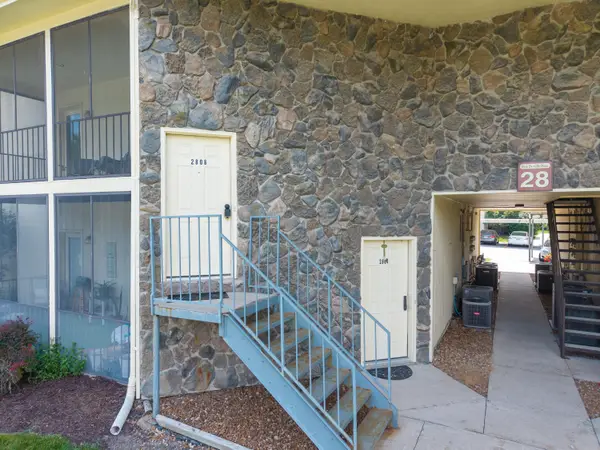 $175,000Active2 beds 2 baths1,036 sq. ft.
2808 Park De Ville Place, Columbia, MO 65203
MLS# 132440Listed by: WEICHERT,REALTORS-HOUSE OF BROKERS - New
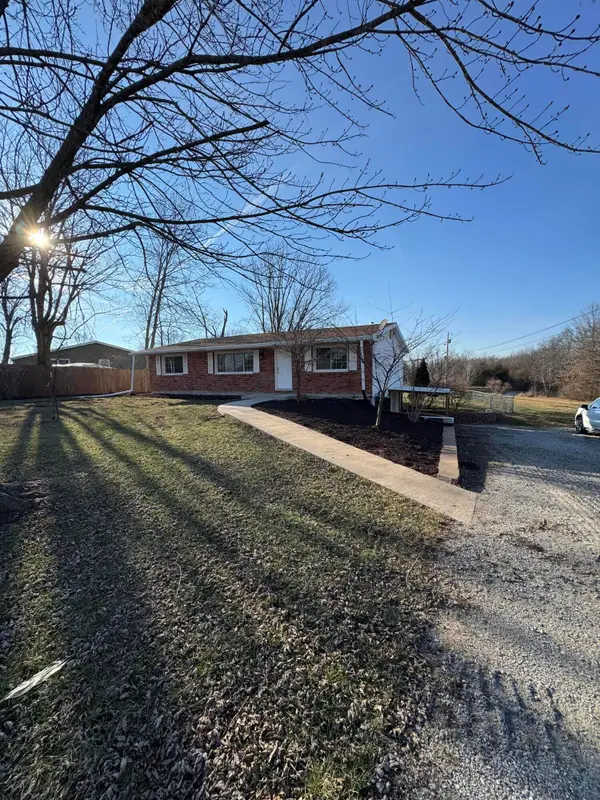 $299,000Active4 beds 2 baths2,760 sq. ft.
6735 N Nelson Dr, COLUMBIA, MO 65202
MLS# 435728Listed by: EXP REALTY LLC - New
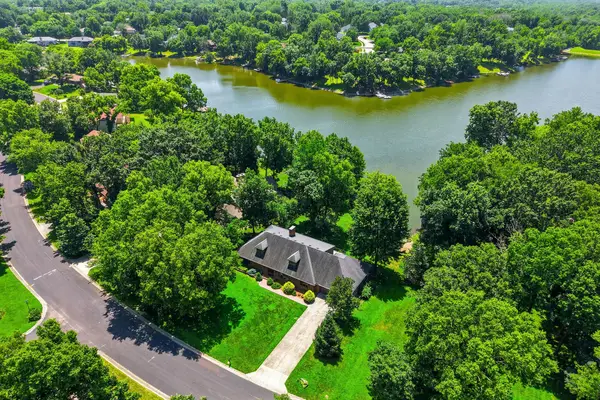 $779,000Active5 beds 5 baths4,589 sq. ft.
528 W Cedar Lake Dr, COLUMBIA, MO 65203
MLS# 435727Listed by: REMAX BOONE REALTY - New
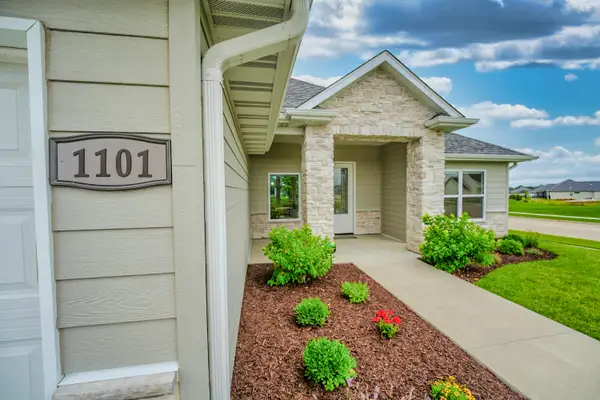 $440,000Active3 beds 2 baths1,696 sq. ft.
1101 Shadow Hawk Ct, COLUMBIA, MO 65201
MLS# 435714Listed by: WEICHERT, REALTORS - HOUSE OF BROKERS


Protect your home and budget from life's surprises with an Assurant Home Warranty, backed by a partner that supports you through every step of homeownership. Explore Plans.
©2026 Century 21 Real Estate LLC. All rights reserved. CENTURY 21®, the CENTURY 21 Logo and C21® are service marks owned by Century 21 Real Estate LLC. Century 21 Real Estate LLC fully supports the principles of the Fair Housing Act and the Equal Opportunity Act. Each office is independently owned and operated. Listing information is deemed reliable but not guaranteed accurate.