
174 Grouse Run Road, Boone, NC 28607
Local realty services provided by:CENTURY 21 Heritage Realty
174 Grouse Run Road,Boone, NC 28607
$1,295,000
- 3 Beds
- 4 Baths
- 3,447 sq. ft.
- Single family
- Active
Listed by: drew taylor
Office: blowing rock real estate, llc.
MLS#:263542
Source:NC_HCAR
Price summary
- Price:$1,295,000
- Price per sq. ft.:$413.61
- Monthly HOA dues:$139.17
About this home
Gorgeous property in serene setting . Come explore over 2 acres of natural and well maintained land and then sit back and sip your favorite beverage while looking at the brearth-taking views . The decks have been freshly painted and will keep you coming back for more. The house was remodeled in 2019 with an extensive list of updates, including,2 new heat pumps, many beautiful windows,and doors, new appliances, cabinets , bathrooms,granite counters and floors. Home allows for one-level living or bring the entire family as there is over 3000 square feet to enjoy. The driveway has been freshly paved, plenty of parking and even a playhouse in the woods nearby for the grandkids. The location is in the wonderful neighborhood of Greystrone. With its close proximity to Blowing rock, Boone, and the Blue Ridge Parkway, the myriad of activities, food, etc. can be enjoyed by all. The home also contains an exquisite stone fireplace, two-car garage, and private well as well as community water . This property features a second lot that gives you the view control and privacy or potentially build another home.. Dont miss the wonderful oppurtunity to own a pristine piece of the high country....
Contact an agent
Home facts
- Year built:1985
- Subdivision & Development:Greystone
- Listing ID #:263542
- Added:46 day(s) ago
- Updated:September 19, 2026 at 03:36 PM
Rooms and interior
- Bedrooms:3
- Total bathrooms:4
- Full bathrooms:3
- Half bathrooms:1
- Kitchen Description:Dishwasher, Electric Range, Microwave, Refrigerator
- Basement:Yes
- Living area:3,447 sq. ft.
Heating and cooling
- Heating:Electric, Heat Pump
Structure and exterior
- Roof:Asphalt, Shingle
- Year built:1985
- Building area:3,447 sq. ft.
- Lot area:2.41 Acres
- Architectural Style:Mountain
- Construction Materials:Wood Frame
- Foundation Description:Slab
- Levels:3 Story
Schools
- High school:Watauga
- Elementary school:Blowing Rock
Utilities
- Water:Private, Well
Finances and disclosures
- Price:$1,295,000
- Price per sq. ft.:$413.61
- Tax amount:$3,930
Features and amenities
- Laundry features:Dryer, Laundry Main Level, Washer
- Amenities:Double Pane Window(s), Vaulted Ceilings
Parking
- Parking description:Basement, Driveway, Garage, Paved, Private, Two Car Garage
- Garage:Yes
- Garage spaces:2
New listings near 174 Grouse Run Road
- New
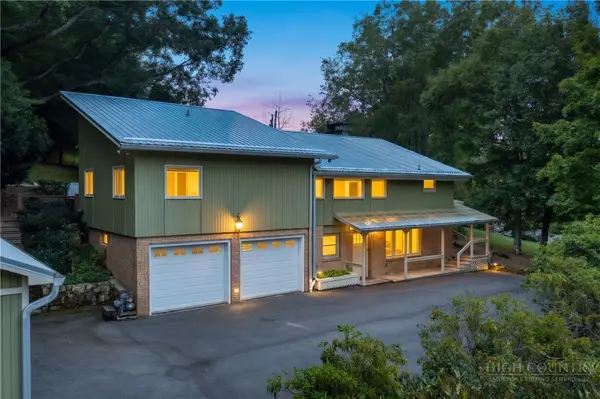 $790,000Active3 beds 4 baths3,126 sq. ft.
362 Blairmont Drive, Boone, NC 28607
MLS# 264238Listed by: HOWARD HANNA ALLEN TATE REAL ESTATE BLOWING ROCK - New
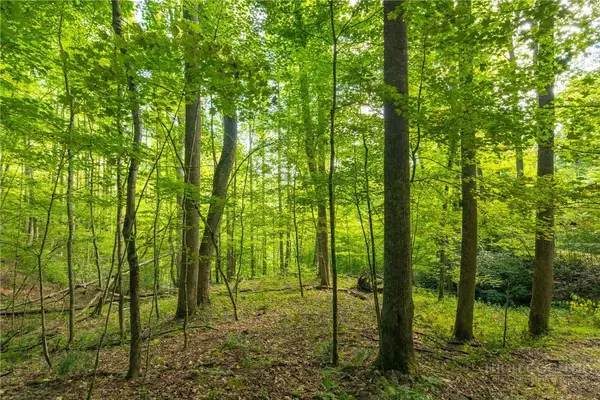 $150,000Active2.93 Acres
TBD Wasatch Drive, Boone, NC 28607
MLS# 264154Listed by: RE/MAX REALTY GROUP - New
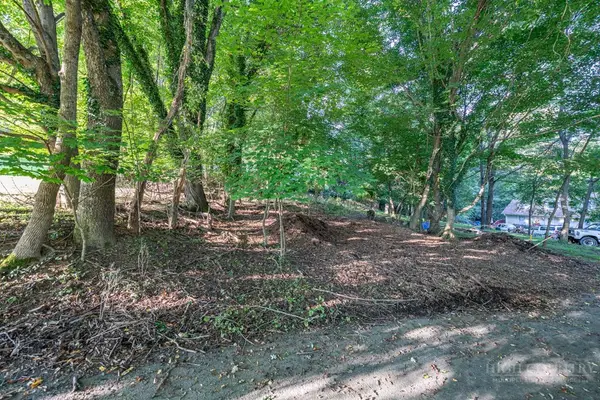 $89,000Active0.17 Acres
TBD Bingham Street, Boone, NC 28607
MLS# 264375Listed by: BLUE RIDGE REALTY & INV. BOONE - New
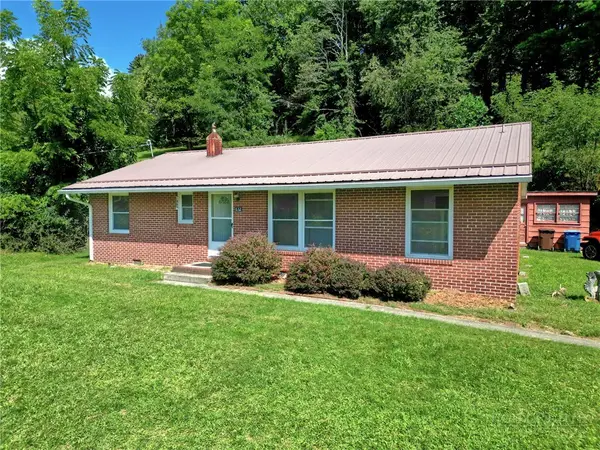 $379,000Active3 beds 1 baths1,196 sq. ft.
632 Queen Street, Boone, NC 28607
MLS# 264420Listed by: KELLER WILLIAMS HIGH COUNTRY - New
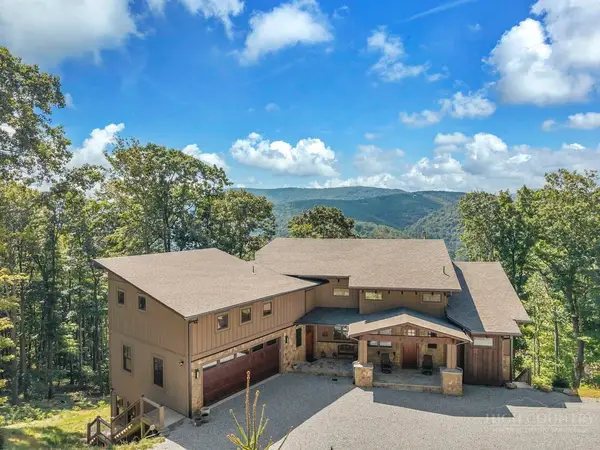 $1,875,000Active4 beds 6 baths4,913 sq. ft.
194 Gray Rock Lane, Boone, NC 28607
MLS# 264378Listed by: FATHOM REALTY NC LLC - New
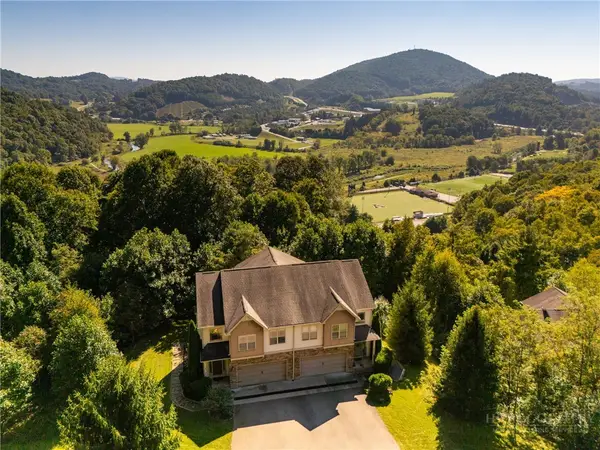 $537,500Active3 beds 4 baths2,536 sq. ft.
234 Azor Court #4A, Boone, NC 28607
MLS# 264208Listed by: HOWARD HANNA ALLEN TATE REAL ESTATE BLOWING ROCK - New
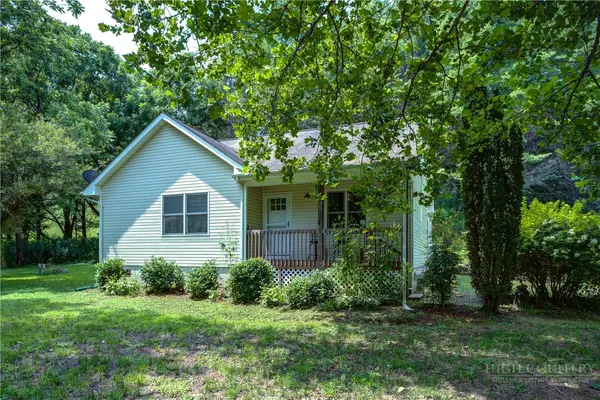 $365,000Active2 beds 2 baths1,108 sq. ft.
127 Promise Bridge Lane, Boone, NC 28607
MLS# 264405Listed by: JENKINS REALTORS - New
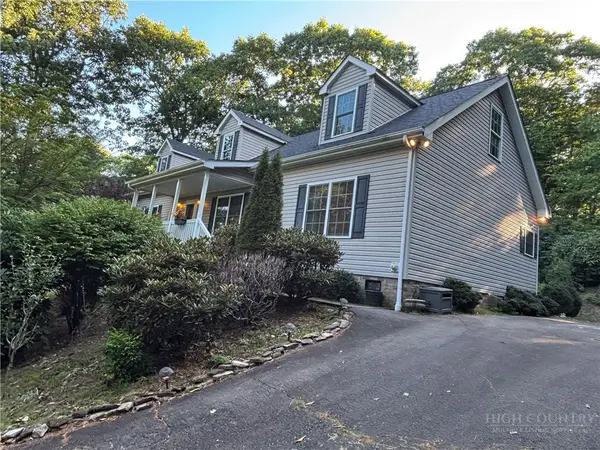 $375,000Active3 beds 2 baths1,680 sq. ft.
1305 Old Hampton Road, Boone, NC 28607
MLS# 264407Listed by: BOONE REAL ESTATE - New
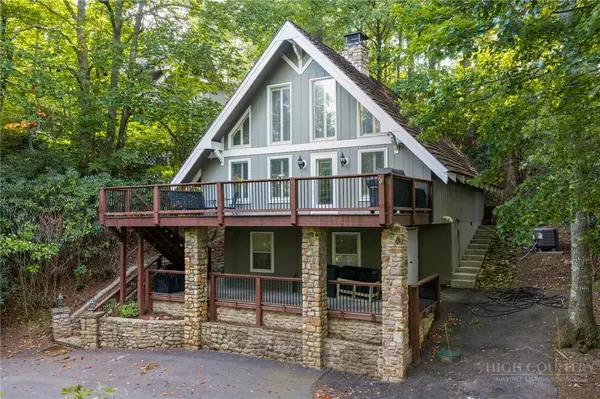 $700,000Active2 beds 3 baths1,217 sq. ft.
244 Walnut, Boone, NC 28607
MLS# 264112Listed by: KELLER WILLIAMS HIGH COUNTRY - New
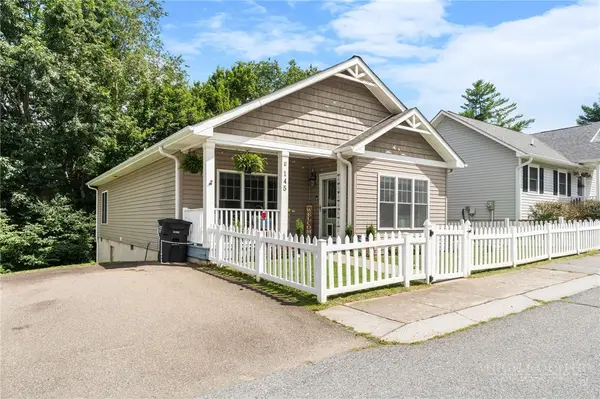 $460,000Active3 beds 2 baths1,442 sq. ft.
145 Stratford Lane, Boone, NC 28607
MLS# 264303Listed by: BOONE REALTY


Protect your home and budget from life's surprises with an Assurant Home Warranty, backed by a partner that supports you through every step of homeownership. Explore Plans.
©2026 Century 21 Real Estate LLC. All rights reserved. CENTURY 21®, the CENTURY 21 Logo and C21® are service marks owned by Century 21 Real Estate LLC. Century 21 Real Estate LLC fully supports the principles of the Fair Housing Act and the Equal Opportunity Act. Each office is independently owned and operated. Listing information is deemed reliable but not guaranteed accurate.