
7120 Maricopa Road, Charlotte, NC 28277
Local realty services provided by:CENTURY 21 Towne & Country
Listed by: ashok tadakamalla
Office: adisri realty llc.
MLS#:4399271
Source:CH
7120 Maricopa Road,Charlotte, NC 28277
$497,500
- 3 Beds
- 3 Baths
- 2,211 sq. ft.
- Townhouse
- Active
Price summary
- Price:$497,500
- Price per sq. ft.:$225.01
- Monthly HOA dues:$272
About this home
Beautifully updated End unit townhome in desirable Stone creek ranch community featuring fresh interior paint, brand-new carpet, and a professionally finished epoxy garage floor. The bright, open floor plan is highlighted by soaring ceilings, skylights that flood the family room with natural light, and a cozy fireplace. The upgraded kitchen offers granite countertops, stainless steel appliances, and ample cabinetry. The spacious primary suite features a vaulted ceiling, creating a relaxing retreat. Upstairs, you'll find a versatile loft, two additional bedrooms, and a bonus room—perfect for movie nights. Enjoy the flat backyard with just enough space for outdoor activities and entertaining. Ideally located just minutes from Rea Farms, Waverly, shopping, dining, I-485, and not to mention highly rated schools. This move-in-ready home offers the perfect blend of space, style, and convenience.
Contact an agent
Home facts
- Year built:2010
- Listing ID #:4399271
- Updated:July 17, 2026 at 01:32 PM
Rooms and interior
- Bedrooms:3
- Total bathrooms:3
- Full bathrooms:2
- Half bathrooms:1
- Kitchen Description:Dishwasher, Disposal, Electric Oven, Electric Range, Refrigerator
- Living area:2,211 sq. ft.
Heating and cooling
- Cooling:Central Air
- Central air:Yes
Structure and exterior
- Year built:2010
- Building area:2,211 sq. ft.
- Construction Materials:Stone Veneer, Vinyl
- Foundation Description:Slab
Schools
- High school:Ardrey Kell
- Elementary school:Polo Ridge
Utilities
- Sewer:Public Sewer
Finances and disclosures
- Price:$497,500
- Price per sq. ft.:$225.01
Parking
- Parking description:Driveway
- Garage:Yes
- Garage spaces:2
 Listings courtesy of Canopy MLS as distributed by MLS GRID. Copyright 2021 Canopy MLS. All rights reserved. Canopy MLS, provides content displayed here (“provided content”) on an “as is” basis and makes no representations or warranties regarding the provided content, including, but not limited to those of non-infringement, timeliness, accuracy, or completeness. Individuals and companies using information presented are responsible for verification and validation of information they utilize and present to their customers and clients. Canopy MLS will not be liable for any damage or loss resulting from use of the provided content or the products available through Portals, IDX, VOW, and/or Syndication. Recipients of this information shall not resell, redistribute, reproduce, modify, or otherwise copy any portion thereof without the expressed written consent of Canopy MLS. CH Member Broker: Dianne Y. Greene
New listings near 7120 Maricopa Road
- Open Fri, 5 to 6pmNew
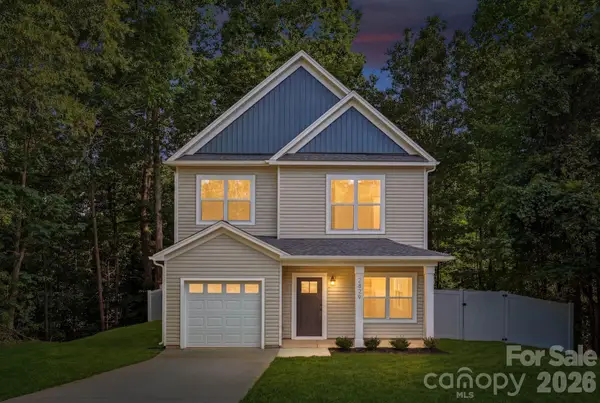 $395,000Active4 beds 3 baths1,641 sq. ft.
2829 Overlook Trail, Charlotte, NC 28212
MLS# 4387645Listed by: EXP REALTY LLC BALLANTYNE - Open Sat, 2 to 4pmNew
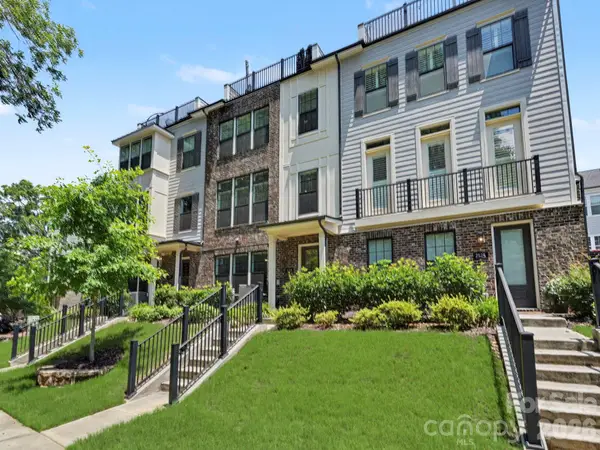 $1,025,000Active4 beds 5 baths3,013 sq. ft.
2523 Deacon Avenue, Charlotte, NC 28204
MLS# 4402288Listed by: COMPASS - New
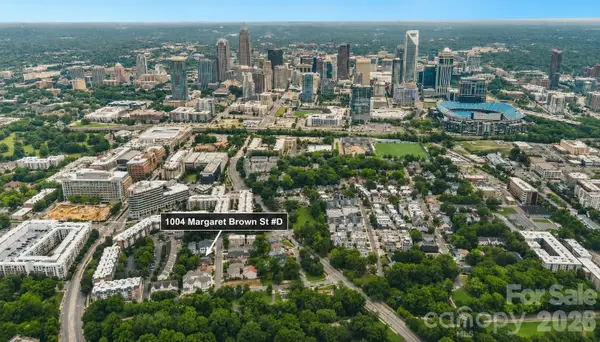 $549,900Active3 beds 4 baths2,085 sq. ft.
1004 Margaret Brown Street #D, Charlotte, NC 28202
MLS# 4404066Listed by: 1ST CHOICE PROPERTIES INC - New
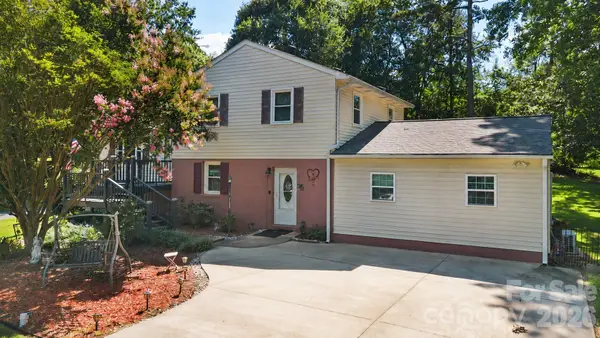 $399,900Active4 beds 3 baths2,073 sq. ft.
7132 Clear Crossing Lane, Charlotte, NC 28227
MLS# 4404373Listed by: 1ST CHOICE PROPERTIES INC - New
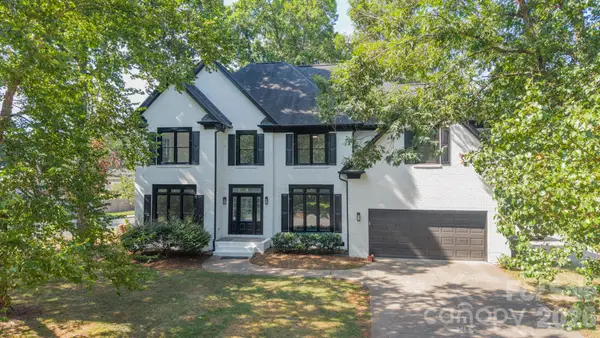 $799,000Active4 beds 3 baths2,803 sq. ft.
11550 Falling Leaves Drive, Charlotte, NC 28277
MLS# 4377977Listed by: COMPASS - Coming Soon
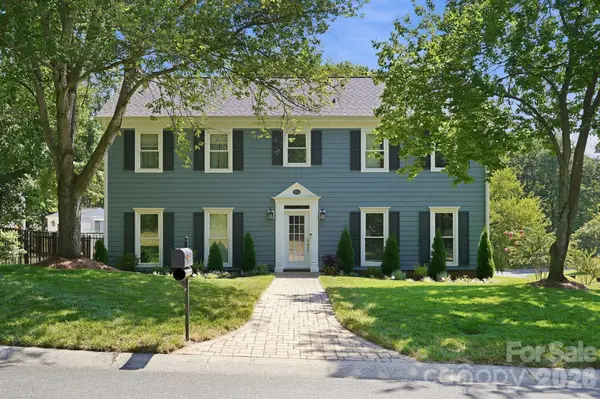 $895,000Coming Soon5 beds 4 baths
9200 Deer Spring Lane, Charlotte, NC 28210
MLS# 4402944Listed by: COLDWELL BANKER REALTY - Open Sat, 11am to 1pmNew
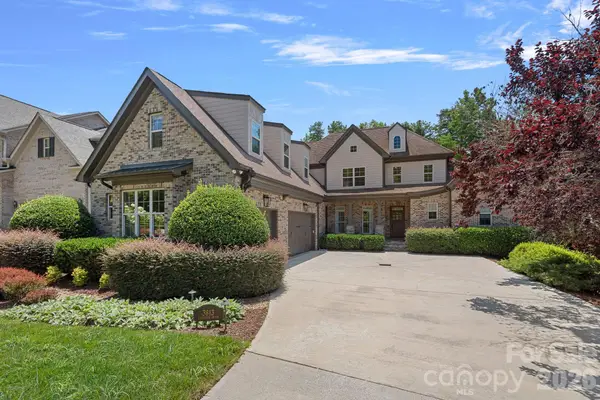 $1,599,933Active5 beds 5 baths4,395 sq. ft.
3813 Lakeside Drive, Charlotte, NC 28270
MLS# 4403586Listed by: EXP REALTY LLC - Coming Soon
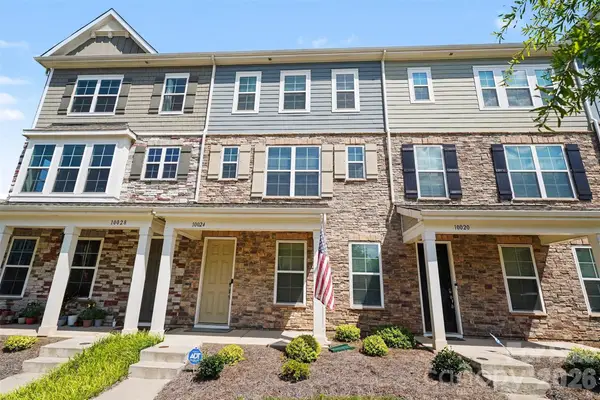 $420,000Coming Soon4 beds 4 baths
10024 Hemingway Place, Charlotte, NC 28227
MLS# 4403858Listed by: MARK SPAIN REAL ESTATE - New
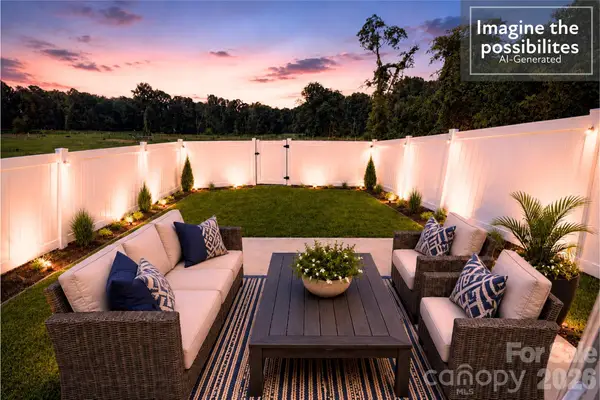 $302,490Active3 beds 3 baths1,551 sq. ft.
5941 Wallace Avenue, Charlotte, NC 28227
MLS# 4404074Listed by: EXP REALTY LLC MOORESVILLE - Open Sat, 12 to 3pmNew
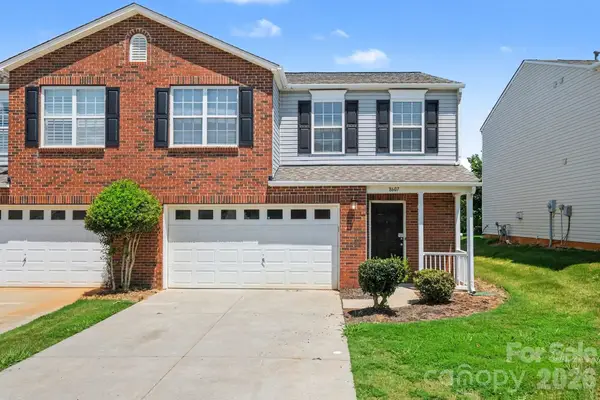 $300,000Active2 beds 3 baths1,649 sq. ft.
8607 Westhope Street, Charlotte, NC 28216
MLS# 4404616Listed by: KELLER WILLIAMS BALLANTYNE AREA


Protect your home and budget from life's surprises with an Assurant Home Warranty, backed by a partner that supports you through every step of homeownership. Explore Plans.
©2026 Century 21 Real Estate LLC. All rights reserved. CENTURY 21®, the CENTURY 21 Logo and C21® are service marks owned by Century 21 Real Estate LLC. Century 21 Real Estate LLC fully supports the principles of the Fair Housing Act and the Equal Opportunity Act. Each office is independently owned and operated. Listing information is deemed reliable but not guaranteed accurate.