2944 Robert Parkway, Brunswick, OH 44212
Local realty services provided by:CENTURY 21 HomeStar
Listed by: adam t bellinski, matthew r lynch
Office: russell real estate services
MLS#:5225956
Source:OH_NORMLS
Price summary
- Price:$350,000
- Price per sq. ft.:$162.11
About this home
**Multiple offers received Highest and Best due by 6pm Sunday 7/11**. This meticulously maintained, move-in-ready home is waiting for you to make it yours. Inside, you will love the beautiful finishes in the kitchen and both full bathrooms, including granite countertops. The kitchen is further enhanced by a brand-new refrigerator and dishwasher, and all appliances stay with the home. Fresh new carpeting flows through the living areas, while the beautifully finished basement features modern tray lighting for a contemporary feel. Outdoor entertaining is a breeze on the huge 26 x 22 stamped concrete rear patio, which looks out over a newly fenced-in backyard. Just when you think it couldn't get any better, the property features an enormous 46 x 32-foot, heated 6-car garage equipped with 10-foot doors, 100-amp service, excellent lighting, water, and floor drains, perfect for working on cars or storing recreational toys like motorcycles, four-wheelers, or a boat. Additional high-value upgrades include a new roof installed in 2021, vinyl replacement windows, a high-efficiency furnace, and a comprehensive whole-house waterproofing completed in 2007. You will not want to miss this incredible home, so call today to schedule your showing!...
Contact an agent
Home facts
- Year built:1959
- Listing ID #:5225956
- Added:7 day(s) ago
- Updated:July 18, 2026 at 07:48 AM
Rooms and interior
- Bedrooms:3
- Total bathrooms:2
- Full bathrooms:2
- Rooms Total:5
- Kitchen Description:Dishwasher, Microwave, Range, Refrigerator
- Basement:Yes
- Basement Description:Finished, Full
- Living area:2,159 sq. ft.
Heating and cooling
- Cooling:Central Air
- Heating:Forced Air, Gas
- Central air:Yes
Structure and exterior
- Roof:Asphalt, Fiberglass
- Year built:1959
- Building area:2,159 sq. ft.
- Lot area:0.34 Acres
- Architectural Style:Ranch
- Construction Materials:Brick
- Exterior Features:Patio
- Levels:1 Story
Utilities
- Water:Public
- Sewer:Public Sewer
Finances and disclosures
- Price:$350,000
- Price per sq. ft.:$162.11
- Tax amount:$4,482 (2025)
Features and amenities
- Appliances:Dishwasher, Microwave, Range, Refrigerator, Washer
- Laundry features:Dryer, Washer
Parking
- Parking description:Attached, Garage
- Garage:Yes
- Garage spaces:6

New listings near 2944 Robert Parkway
- New
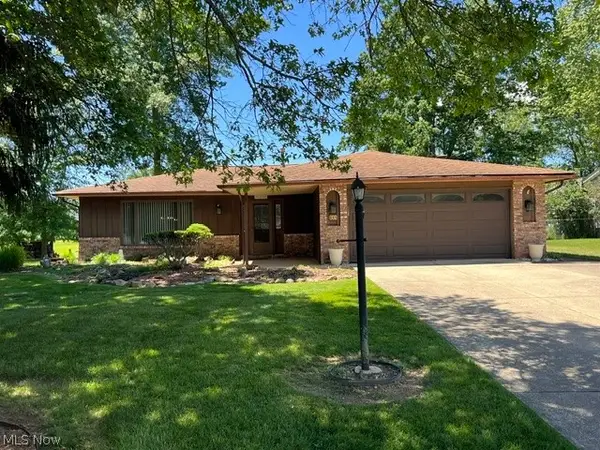
 $324,900Active3 beds 2 baths1,792 sq. ft.
844 Westminister Drive, Brunswick, OH 44212
MLS# 5228625Listed by: CENTURY 21 CAROLYN RILEY RL. EST. SRVCS, INC. - New
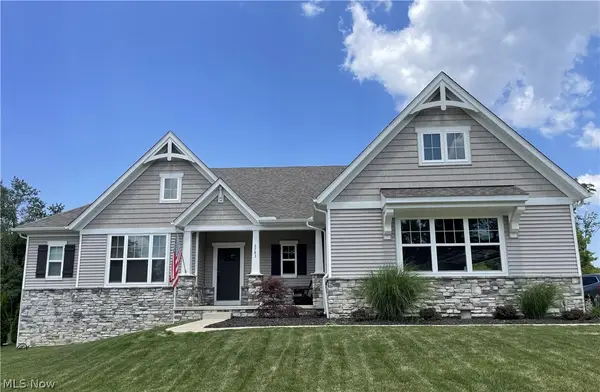 $826,900Active3 beds 3 baths2,391 sq. ft.
2783 Galway Drive, Brunswick, OH 44212
MLS# 5228124Listed by: OHIO BROKER DIRECT - New
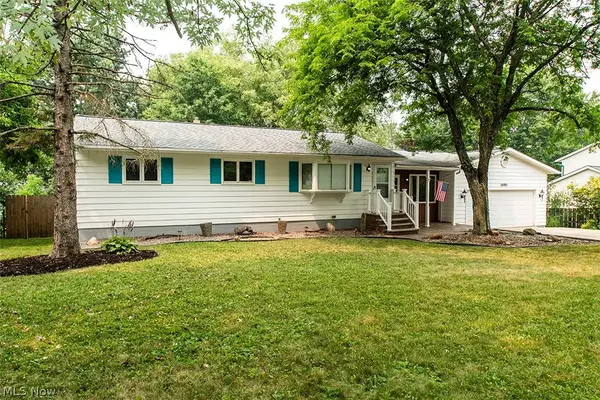 $305,000Active3 beds 2 baths1,396 sq. ft.
1490 Garfield Avenue, Brunswick, OH 44212
MLS# 5228130Listed by: ERA REAL SOLUTIONS REALTY - Open Sat, 12 to 2pmNew
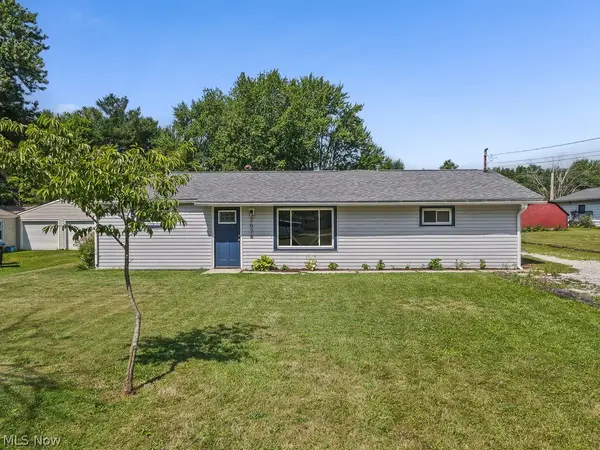 $265,000Active3 beds 2 baths1,284 sq. ft.
2074 Samuel Drive, Brunswick, OH 44212
MLS# 5227608Listed by: KELLER WILLIAMS ELEVATE - New
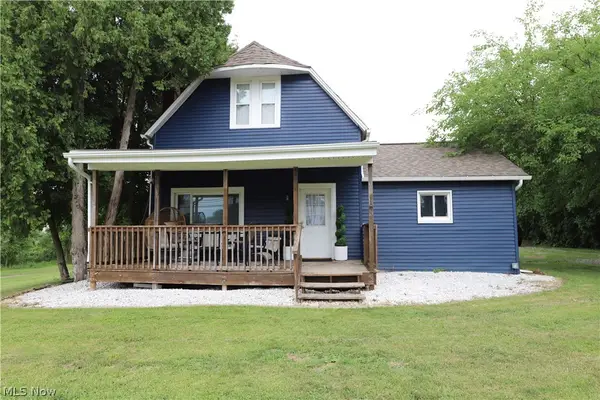 $269,900Active3 beds 1 baths1,319 sq. ft.
1053 N Carpenter Road, Brunswick, OH 44212
MLS# 5228316Listed by: EXP REALTY, LLC. - Open Sat, 1 to 3pmNew
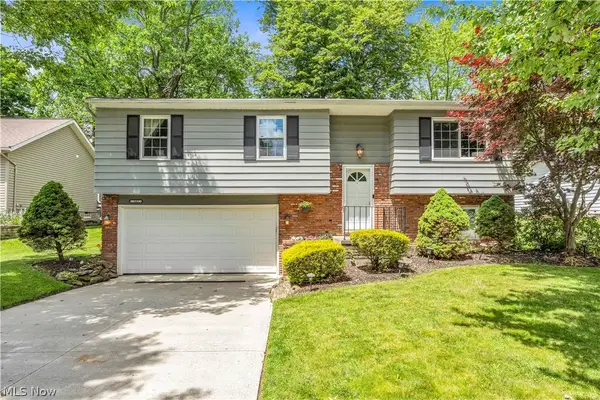 $285,000Active3 beds 2 baths1,530 sq. ft.
342 Brad Drive, Brunswick, OH 44212
MLS# 5217783Listed by: RE/MAX TRANSITIONS - New
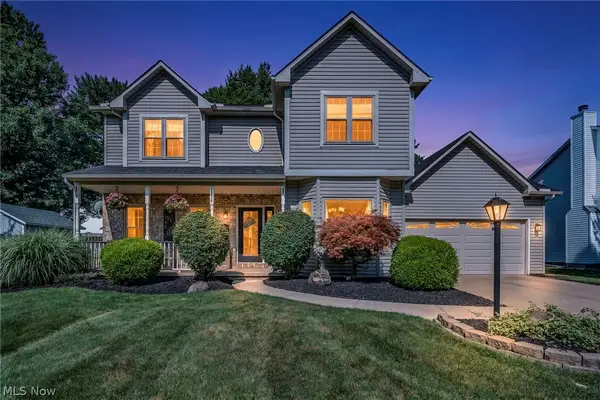 $499,000Active4 beds 3 baths3,142 sq. ft.
1138 Middlefield Trail, Brunswick, OH 44212
MLS# 5227976Listed by: RUSSELL REAL ESTATE SERVICES - New
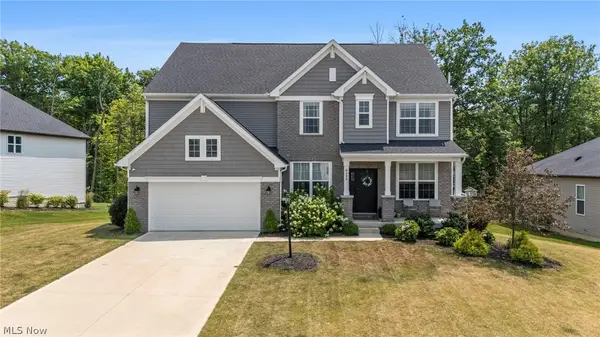 $740,000Active4 beds 3 baths3,620 sq. ft.
4384 Chaseline Ridge, Brunswick, OH 44212
MLS# 5227792Listed by: JMG OHIO - New
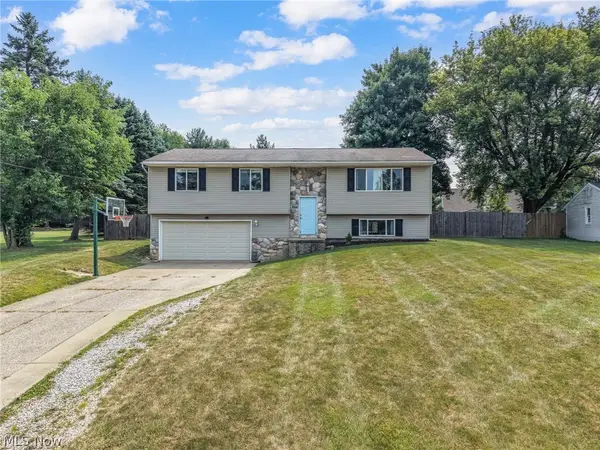 $308,000Active3 beds 2 baths1,792 sq. ft.
553 Jeanette Street, Brunswick, OH 44212
MLS# 5227923Listed by: THE HOLDEN AGENCY - Open Sun, 12 to 2pmNew
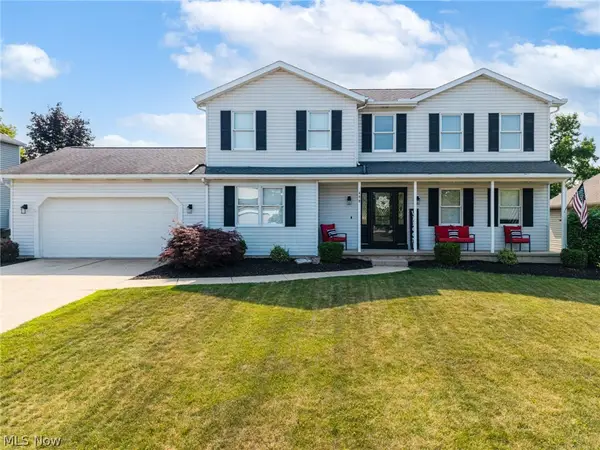 $460,000Active3 beds 3 baths2,597 sq. ft.
488 Bristol Lane, Brunswick, OH 44212
MLS# 5227359Listed by: EXP REALTY, LLC.


Protect your home and budget from life's surprises with an Assurant Home Warranty, backed by a partner that supports you through every step of homeownership. Explore Plans.
©2026 Century 21 Real Estate LLC. All rights reserved. CENTURY 21®, the CENTURY 21 Logo and C21® are service marks owned by Century 21 Real Estate LLC. Century 21 Real Estate LLC fully supports the principles of the Fair Housing Act and the Equal Opportunity Act. Each office is independently owned and operated. Listing information is deemed reliable but not guaranteed accurate.