844 Westminister Drive, Brunswick, OH 44212
Local realty services provided by:CENTURY 21 Darfus Realty
844 Westminister Drive,Brunswick, OH 44212
$324,900
- 3 Beds
- 2 Baths
- 1,792 sq. ft.
- Single family
- Active
Listed by:
 Patrick Riley(330) 388 - 8611CENTURY 21 Carolyn Riley Realty

Office: century 21 carolyn riley rl. est. srvcs, inc.
MLS#:5228625
Source:OH_NORMLS
Price summary
- Price:$324,900
- Price per sq. ft.:$181.31
About this home
Welcome home to this beautifully updated 3-bedroom, 2-full-bath ranch in Brunswick! Recent improvements include fresh interior paint, new flooring throughout, and a beautifully updated primary bathroom, making this home move-in ready. The functional single-floor layout offers comfortable living with plenty of space for everyday life and entertaining. Conveniently located near shopping, dining, parks, and major highways, this is a fantastic opportunity you won't want to miss. Schedule your showing today—this one won't last long!
Contact an agent
Home facts
- Year built:1979
- Listing ID #:5228625
- Added:1 day(s) ago
- Updated:July 18, 2026 at 04:40 AM
Rooms and interior
- Bedrooms:3
- Total bathrooms:2
- Full bathrooms:2
- Rooms Total:7
- Living area:1,792 sq. ft.
Heating and cooling
- Cooling:Central Air
- Heating:Forced Air, Gas
- Central air:Yes
Structure and exterior
- Roof:Asphalt, Fiberglass
- Year built:1979
- Building area:1,792 sq. ft.
- Lot area:0.36 Acres
- Architectural Style:Ranch
- Construction Materials:Brick, Vinyl Siding
- Foundation Description:Slab
- Levels:2 Story
Utilities
- Water:Public
- Sewer:Public Sewer
Finances and disclosures
- Price:$324,900
- Price per sq. ft.:$181.31
- Tax amount:$3,263 (2025)
Parking
- Parking description:Attached, Garage
- Garage:Yes
- Garage spaces:2
New listings near 844 Westminister Drive
- New
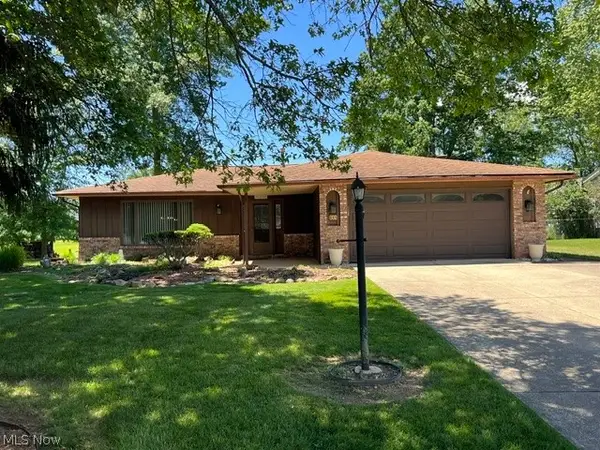
 $324,900Active3 beds 2 baths1,792 sq. ft.
844 Westminister Drive, Brunswick, OH 44212
MLS# 5228625Listed by: CENTURY 21 CAROLYN RILEY RL. EST. SRVCS, INC. - New
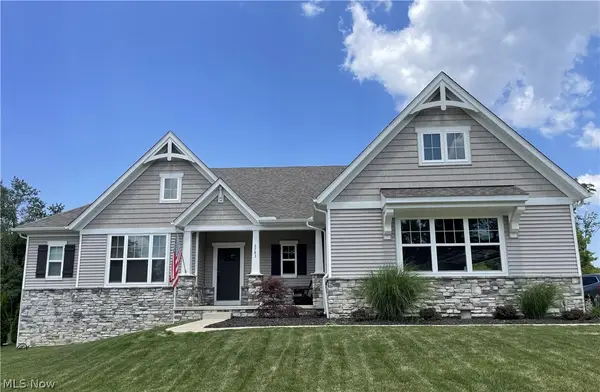 $826,900Active3 beds 3 baths2,391 sq. ft.
2783 Galway Drive, Brunswick, OH 44212
MLS# 5228124Listed by: OHIO BROKER DIRECT - New
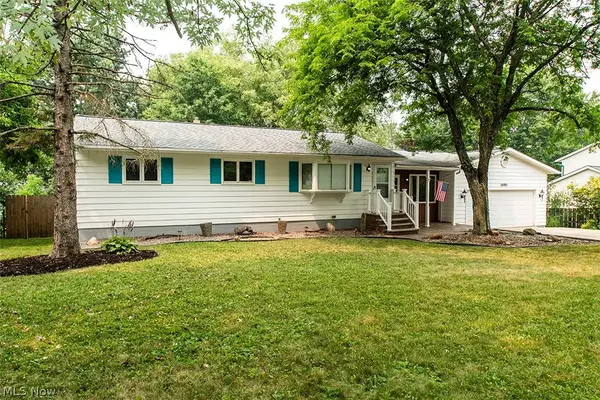 $305,000Active3 beds 2 baths1,396 sq. ft.
1490 Garfield Avenue, Brunswick, OH 44212
MLS# 5228130Listed by: ERA REAL SOLUTIONS REALTY - Open Sat, 12 to 2pmNew
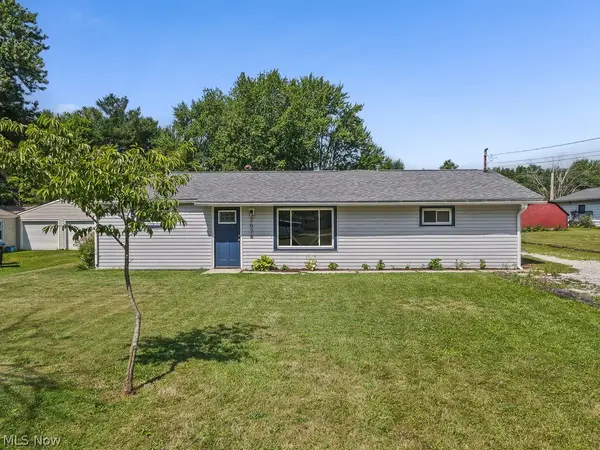 $265,000Active3 beds 2 baths1,284 sq. ft.
2074 Samuel Drive, Brunswick, OH 44212
MLS# 5227608Listed by: KELLER WILLIAMS ELEVATE - New
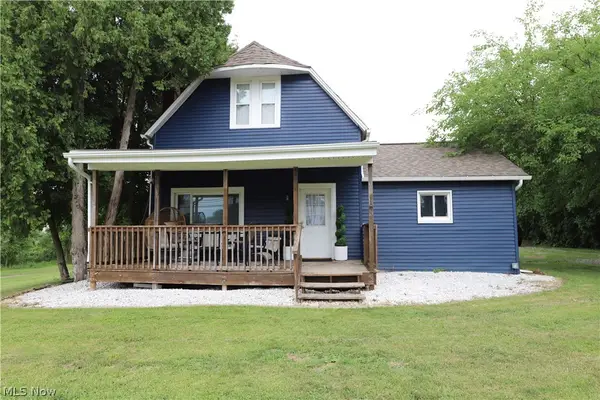 $269,900Active3 beds 1 baths1,319 sq. ft.
1053 N Carpenter Road, Brunswick, OH 44212
MLS# 5228316Listed by: EXP REALTY, LLC. - Open Sat, 1 to 3pmNew
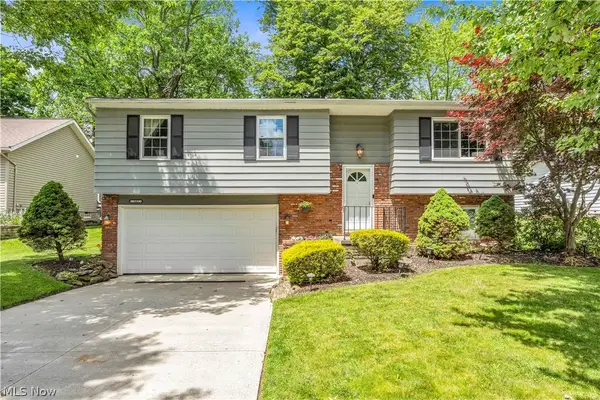 $285,000Active3 beds 2 baths1,530 sq. ft.
342 Brad Drive, Brunswick, OH 44212
MLS# 5217783Listed by: RE/MAX TRANSITIONS - New
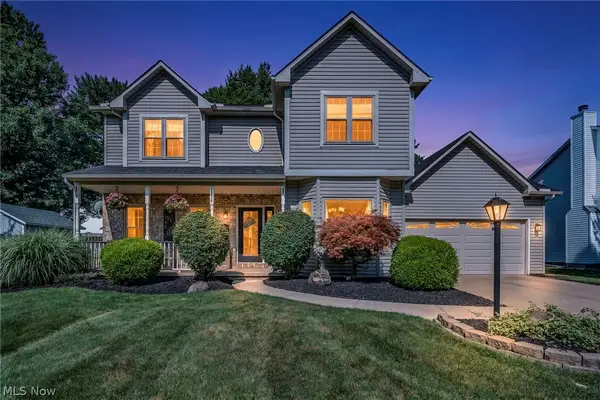 $499,000Active4 beds 3 baths3,142 sq. ft.
1138 Middlefield Trail, Brunswick, OH 44212
MLS# 5227976Listed by: RUSSELL REAL ESTATE SERVICES - New
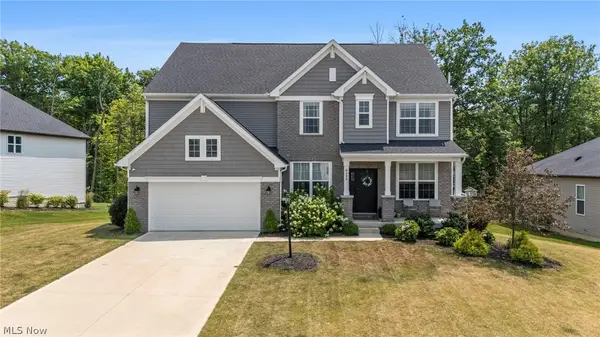 $740,000Active4 beds 3 baths3,620 sq. ft.
4384 Chaseline Ridge, Brunswick, OH 44212
MLS# 5227792Listed by: JMG OHIO - New
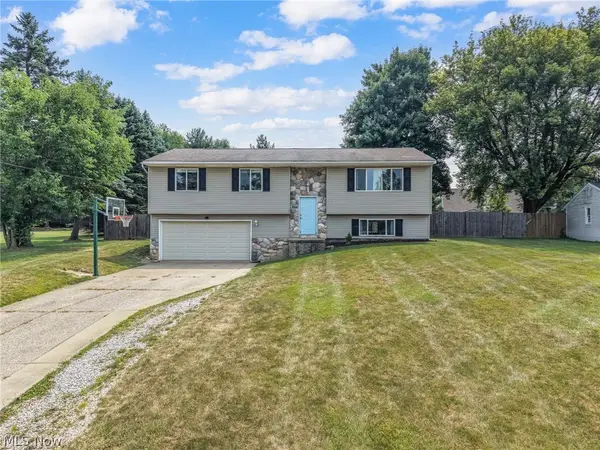 $308,000Active3 beds 2 baths1,792 sq. ft.
553 Jeanette Street, Brunswick, OH 44212
MLS# 5227923Listed by: THE HOLDEN AGENCY - Open Sun, 12 to 2pmNew
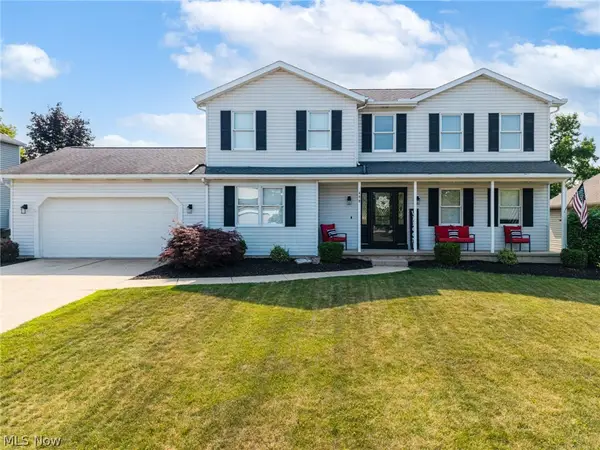 $460,000Active3 beds 3 baths2,597 sq. ft.
488 Bristol Lane, Brunswick, OH 44212
MLS# 5227359Listed by: EXP REALTY, LLC.


Protect your home and budget from life's surprises with an Assurant Home Warranty, backed by a partner that supports you through every step of homeownership. Explore Plans.
©2026 Century 21 Real Estate LLC. All rights reserved. CENTURY 21®, the CENTURY 21 Logo and C21® are service marks owned by Century 21 Real Estate LLC. Century 21 Real Estate LLC fully supports the principles of the Fair Housing Act and the Equal Opportunity Act. Each office is independently owned and operated. Listing information is deemed reliable but not guaranteed accurate.