166 Cassi Road, Chuckey, TN 37641
Local realty services provided by:CENTURY 21 Legacy
166 Cassi Road,Chuckey, TN 37641
$335,000
- 3 Beds
- 2 Baths
- 1,622 sq. ft.
- Single family
- Active
Listed by: dylan bailey
Office: michael walker realty & auction
MLS#:10000130
Source:TNVA_MLS
Price summary
- Price:$335,000
- Price per sq. ft.:$115.12
About this home
Welcome to 166 Cassi Rd in Chuckey, TN -- where updated living meets beautiful East Tennessee mountain views! This charming brick home has been thoughtfully updated throughout and offers a comfortable, move-in-ready feel from the moment you walk in. Inside, you'll find an updated kitchen featuring white cabinetry, modern finishes, stainless steel appliances, and plenty of space for everyday living and entertaining. The bedrooms and bathrooms have also been refreshed, including a spacious primary bathroom with a large vanity, modern fixtures, and a freestanding soaking tub.
The open living and dining areas offer a warm, inviting atmosphere with updated flooring, neutral finishes, and plenty of natural light. Outside, the property really shines with a fenced-in backyard, covered parking, and room to relax, entertain, or let the pets play.
And don't forget the view! Enjoy beautiful mountain scenery that gives this property the peaceful East Tennessee setting buyers are searching for. Conveniently located in Chuckey while still offering that country feel, 166 Cassi Rd is one you'll want to see in person. Schedule your showing today!...
Contact an agent
Home facts
- Year built:1958
- Subdivision & Development:Not In Subdivision
- Listing ID #:10000130
- Added:4 day(s) ago
- Updated:September 01, 2026 at 03:39 PM
Rooms and interior
- Bedrooms:3
- Total bathrooms:2
- Full bathrooms:2
- Rooms Total:8
- Flooring:Luxury Vinyl
- Kitchen Description:Dishwasher, Granite Counters, Microwave, Range, Refrigerator
- Basement Description:Block
- Living area:1,622 sq. ft.
Heating and cooling
- Cooling:Heat Pump
- Heating:Heat Pump
Structure and exterior
- Year built:1958
- Building area:1,622 sq. ft.
- Lot area:0.53 Acres
- Architectural Style:Ranch
- Construction Materials:Brick
- Exterior Features:Front porch
Schools
- High school:David Crockett
- Middle school:South Central
- Elementary school:South Central
Utilities
- Water:Public
- Sewer:Septic Tank
Finances and disclosures
- Price:$335,000
- Price per sq. ft.:$115.12
Features and amenities
- Appliances:Dishwasher, Microwave, Range, Refrigerator
- Laundry features:Electric Dryer Hookup, Washer Hookup
- Amenities:Remodeled
Parking
- Parking description:Carport, Concrete Driveway
- Carport spaces:2
New listings near 166 Cassi Road
- New
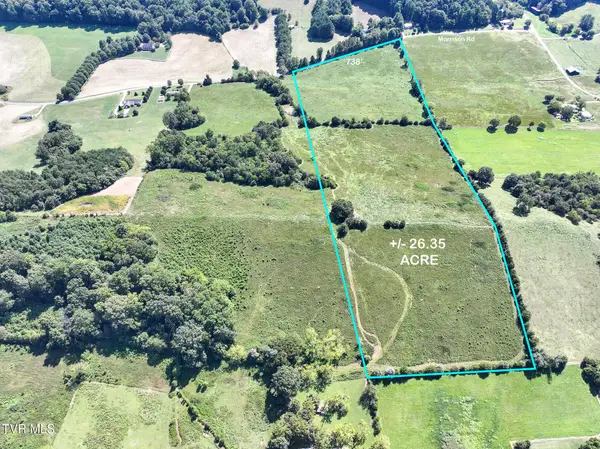
 $500,000Active26.35 Acres
Lot 3 Morrison Road, Chuckey, TN 37641
MLS# 10000286Listed by: CENTURY 21 LEGACY - GREENEVILLE - New
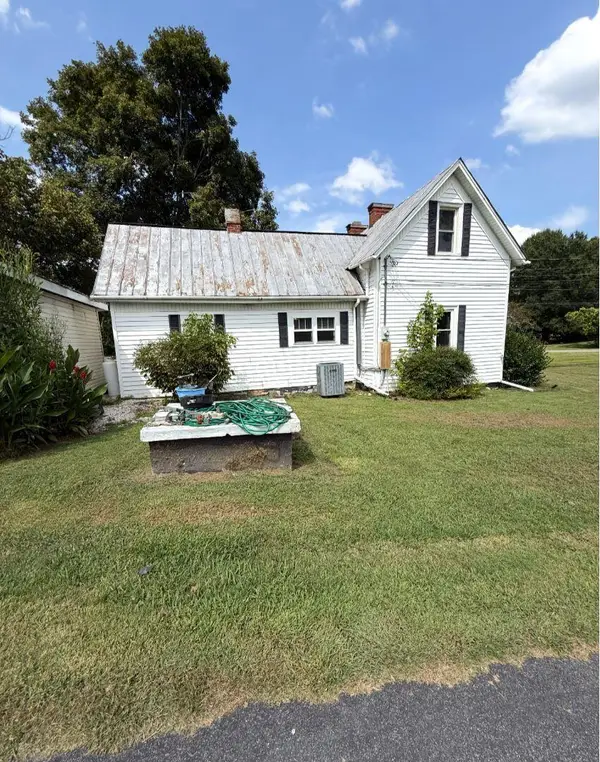 $187,000Active4 beds 2 baths1,369 sq. ft.
160 Fox Glen Road, Chuckey, TN 37641
MLS# 1541591Listed by: COLDWELL BANKER KINARD COMMERCIAL 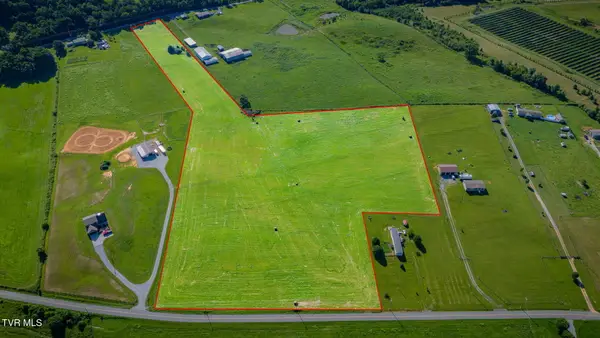 $315,000Pending14 Acres
3102 Old Snapps Ferry Road, Chuckey, TN 37641
MLS# 10000055Listed by: PROPERTY EXECUTIVES JOHNSON CITY- New
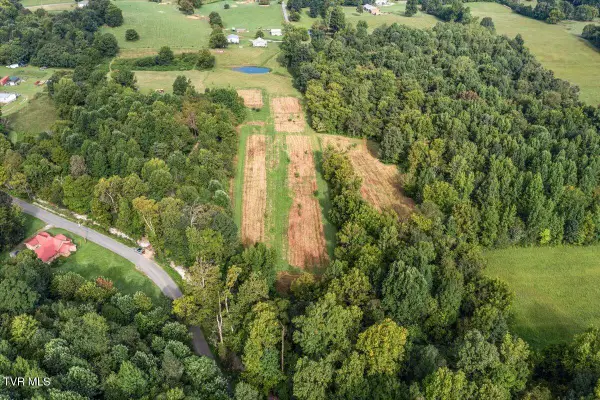 $149,000Active6.57 Acres
Tbd Little Cassi Creek Road, Chuckey, TN 37641
MLS# 10000053Listed by: EXP REALTY, LLC - New
 $40,000Active1.03 Acres
Tbd Horse Creek Road, Chuckey, TN 37641
MLS# 9999956Listed by: HURD REALTY, LLC 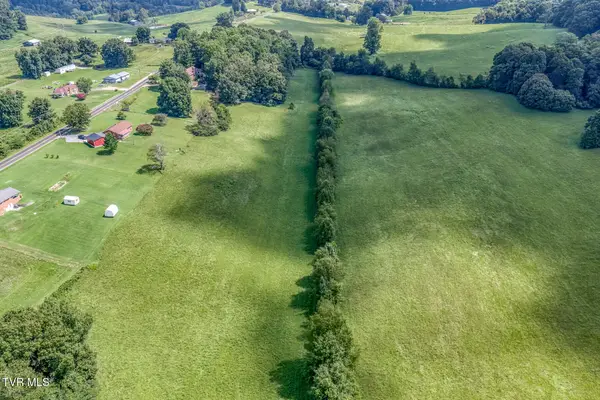 $120,000Pending6.57 Acres
Tbd Stewart Road, Chuckey, TN 37641
MLS# 9999911Listed by: CRYE-LEIKE REALTORS- New
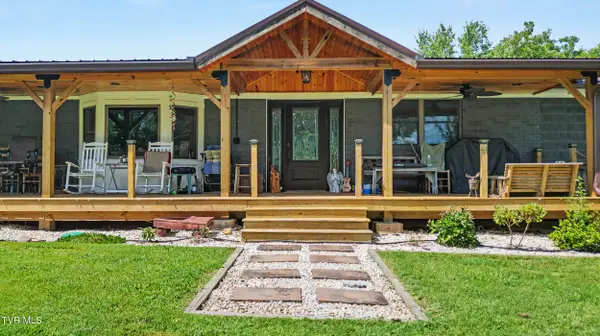 $764,900Active3 beds 2 baths1,781 sq. ft.
220 Pleasant Hill Road, Chuckey, TN 37641
MLS# 9999892Listed by: TRI COUNTY REAL ESTATE, LLC 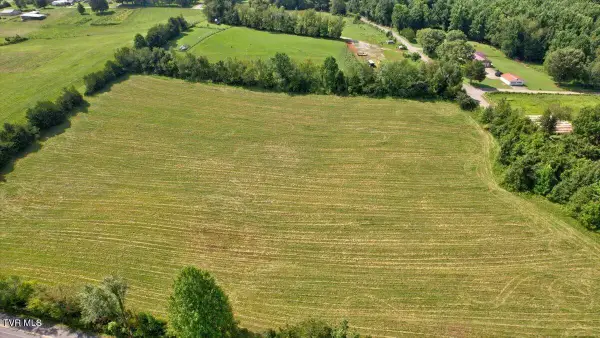 $350,000Active9.88 Acres
Tbd Honeysuckle Court, Chuckey, TN 37641
MLS# 9999765Listed by: GREATER IMPACT REALTY JONESBOROUGH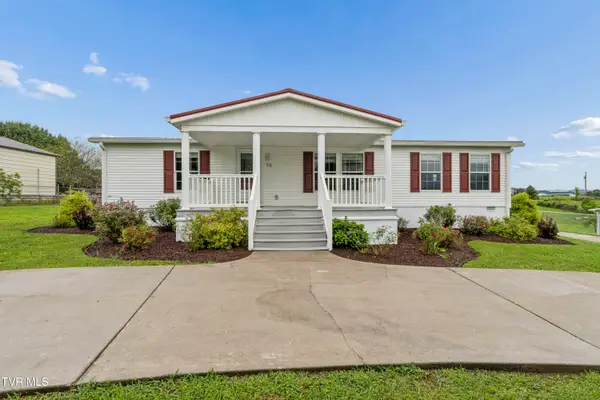 $235,000Pending3 beds 2 baths1,352 sq. ft.
15 Barren Road, Chuckey, TN 37641
MLS# 9999668Listed by: KW JOHNSON CITY


Protect your home and budget from life's surprises with an Assurant Home Warranty, backed by a partner that supports you through every step of homeownership. Explore Plans.
©2026 Century 21 Real Estate LLC. All rights reserved. CENTURY 21®, the CENTURY 21 Logo and C21® are service marks owned by Century 21 Real Estate LLC. Century 21 Real Estate LLC fully supports the principles of the Fair Housing Act and the Equal Opportunity Act. Each office is independently owned and operated. Listing information is deemed reliable but not guaranteed accurate.