
1285 Church St, Wytheville, VA 24382
Local realty services provided by:CENTURY 21 Prime Properties, Inc.
Listed by: kimberly nasfell
Office: bhhs- mountain sky properties, wytheville
MLS#:111313
Source:VA_SWVAR
Price summary
- Price:$215,000
- Price per sq. ft.:$141.45
About this home
Completely renovated and truly move-in ready, this stunning home offers the perfect combination of modern updates and small-town convenience! Situated on a desirable corner lot within the town limits in a quiet, low-traffic neighborhood, this home has been thoughtfully renovated from top to bottom. Enjoy peace of mind with a brand-new roof, new heat pump, brand new plumbing & updated electrical throughout entire house, wired for a generator, brand new front deck/porch, all-new flooring, new paint, updated moldings, new interior doors, stylish lighting and fixtures, a beautifully redesigned kitchen, and all-new bathrooms—including a spacious newly added half bath—featuring brand-new appliances and quality finishes throughout. Every detail has been completed with exceptional care, making this home completely turnkey. A versatile flex room adds even more value and could easily serve as a third bedroom, home office, den, or business space. With its own private entrance from the covered front porch, it's an ideal setup for working from home, meeting clients, or creating a private guest space. The full basement provides outstanding storage and excellent potential to finish for additional living space, a recreation room, home gym, or workshop. Clean as a whistle and meticulously updated, this home is expected to qualify for all financing types. Turn-key at its finest—if you've been searching for a home where all the work has already been done, this is the one. Simply move in and enjoy!...
Contact an agent
Home facts
- Year built:1964
- Subdivision & Development:N/A
- Listing ID #:111313
- Added:4 day(s) ago
- Updated:August 08, 2026 at 02:39 PM
Rooms and interior
- Bedrooms:2
- Total bathrooms:2
- Full bathrooms:1
- Half bathrooms:1
- Flooring:Newer Floor Covering
- Kitchen Description:Dishwasher, Electric Range, Main Level, Microwave, Refrigerator
- Bedroom Description:Master Bedroom - Main Level
- Basement Description:Unfinished
- Living area:848 sq. ft.
Heating and cooling
- Cooling:Heat Pump
- Heating:Heat Pump, Oil
Structure and exterior
- Roof:Shingle
- Year built:1964
- Building area:848 sq. ft.
- Lot area:0.23 Acres
- Lot Features:Corner Lot, Level
- Architectural Style:Cottage
- Construction Materials:Block, Vinyl Siding
- Exterior Features:Paved Street
- Foundation Description:Block
- Levels:1 Story
Schools
- High school:George Wythe
- Middle school:Scott Memorial
- Elementary school:Spiller
Utilities
- Water:Public Water
- Sewer:Public Sewer
Finances and disclosures
- Price:$215,000
- Price per sq. ft.:$141.45
- Tax amount:$379 (2025)
Features and amenities
- Appliances:Dishwasher, Refrigerator
- Laundry features:Main Level
- Amenities:Ceiling Fan(s), Newer Paint, Paneling, Smoke Detector
Parking
- Parking description:Paved Street
- Garage spaces:2
New listings near 1285 Church St
- New
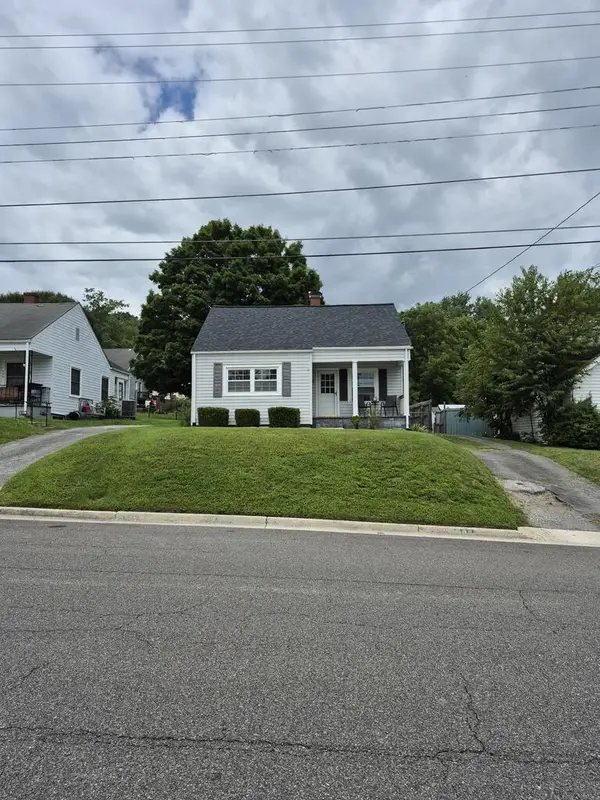 $200,000Active4 beds 1 baths1,174 sq. ft.
560 Spiller St, Wytheville, VA 24382
MLS# 111391Listed by: BHHS- MOUNTAIN SKY PROPERTIES, WYTHEVILLE - New
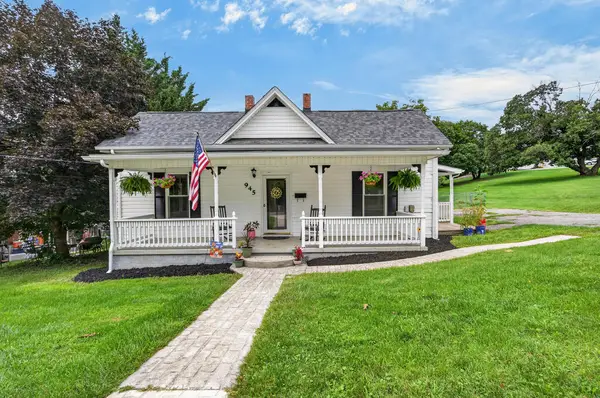 $225,000Active4 beds 2 baths1,862 sq. ft.
945 Tazewell Street, Wytheville, VA 24382
MLS# 111384Listed by: BHHS- MOUNTAIN SKY PROPERTIES, WYTHEVILLE - New
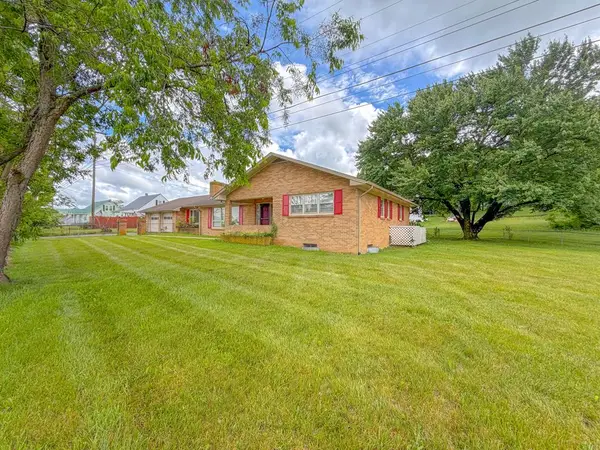 $249,500Active4 beds 2 baths1,850 sq. ft.
134 Needmore Street, Wytheville, VA 24382
MLS# 111348Listed by: COLDWELL BANKER SELECT REAL ESTATE - New
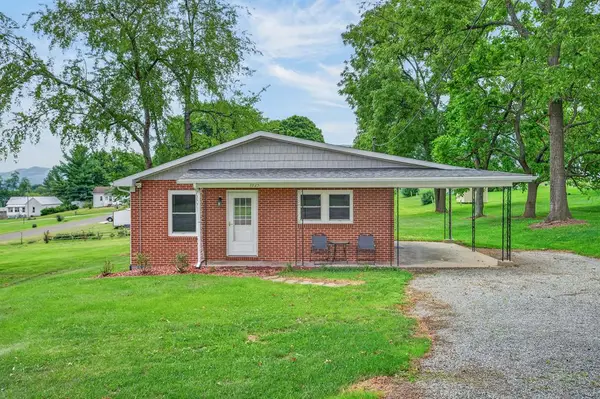 $250,000Active3 beds 1 baths2,240 sq. ft.
1025 Washington St, Wytheville, VA 24382
MLS# 111332Listed by: BHHS- MOUNTAIN SKY PROPERTIES, WYTHEVILLE - New
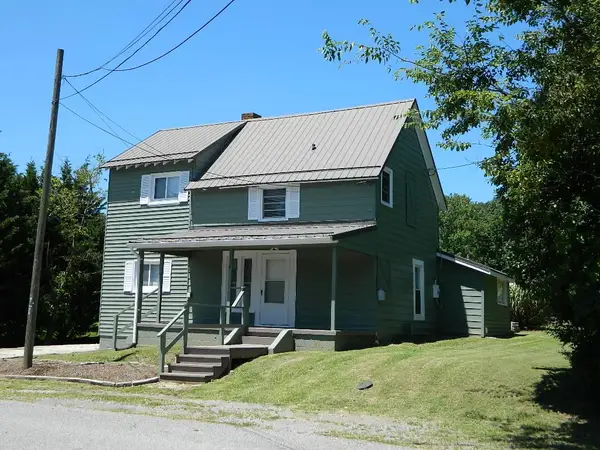 $199,900Active4 beds 2 baths1,630 sq. ft.
1330 West Pine, Wytheville, VA 24382
MLS# 111274Listed by: APPALACHIAN REALTY CO. - New
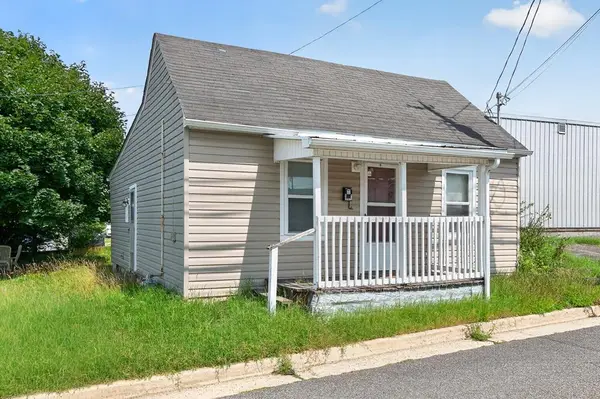 $80,000Active1 beds 1 baths708 sq. ft.
650 Spring, Wytheville, VA 24382
MLS# 111272Listed by: BHHS- MOUNTAIN SKY PROPERTIES, WYTHEVILLE  $165,000Active2 beds 2 baths988 sq. ft.
165 Blue Sky Drive, Wytheville, VA 24382
MLS# 111195Listed by: BHHS- MOUNTAIN SKY PROPERTIES, WYTHEVILLE $289,900Active3 beds 2 baths1,792 sq. ft.
1020 Main Street, Wytheville, VA 24382
MLS# 111192Listed by: BHHS- MOUNTAIN SKY PROPERTIES, WYTHEVILLE $425,000Active4 beds 4 baths2,928 sq. ft.
1270 Crestview Drive, Wytheville, VA 24382
MLS# 111165Listed by: BHHS- MOUNTAIN SKY PROPERTIES, WYTHEVILLE


Protect your home and budget from life's surprises with an Assurant Home Warranty, backed by a partner that supports you through every step of homeownership. Explore Plans.
©2026 Century 21 Real Estate LLC. All rights reserved. CENTURY 21®, the CENTURY 21 Logo and C21® are service marks owned by Century 21 Real Estate LLC. Century 21 Real Estate LLC fully supports the principles of the Fair Housing Act and the Equal Opportunity Act. Each office is independently owned and operated. Listing information is deemed reliable but not guaranteed accurate.