
11 Plantation Drive, Morgantown, WV 26508
Local realty services provided by:CENTURY 21 At Your Service
11 Plantation Drive,Morgantown, WV 26508
$359,000
- 3 Beds
- 3 Baths
- 1,696 sq. ft.
- Single family
- Active
Listed by: shannon onderko, kara thomas
Office: springston real estate
MLS#:10166183
Source:WV_NCWV
Price summary
- Price:$359,000
- Price per sq. ft.:$211.67
About this home
Perfect for the true nature lover! Nestled in the desirable Cheat Lake area, this well-maintained brick tri-level home offers 3 bedrooms, 2.5 bathrooms, granite countertops, cherry cabinetry, and multiple living spaces, including a spacious second gathering room in the lower level. Situated on approximately 0.62 acres, the property is a gardener’s dream with wildflowers, mature apple, peach, apricot, and pear trees, plus thriving gooseberry bushes. Nature enthusiasts will love the incredible variety of birds that visit the property, including bluebirds, Baltimore Orioles and a flock of hummingbirds. The fully fenced backyard features a peaceful patio and deck, perfect for relaxing or entertaining, and a storage shed that conveys. Additional highlights include a new HVAC system, a roof with plenty of life remaining, a radon mitigation system for added peace of mind & freshly pumped septic tank. This home offers the perfect blend of comfort, functionality, and natural beauty in a serene Cheat Lake setting. All taxes/measurements are approximate....
Contact an agent
Home facts
- Year built:1970
- Listing ID #:10166183
- Added:12 day(s) ago
- Updated:August 10, 2026 at 02:40 PM
Rooms and interior
- Bedrooms:3
- Total bathrooms:3
- Full bathrooms:2
- Half bathrooms:1
- Rooms Total:7
- Flooring:Tile, Vinyl, Wood
- Dining Description:On Level 2
- Kitchen Description:Dishwasher, Disposal, Electric Dryer Connection, Freezer, Gas Stove Connection, Ice Machine, Microwave, Range, Refrigerator
- Basement Description:Concrete Floor, Interior Access, Partial, Partially Finished
- Living area:1,696 sq. ft.
Heating and cooling
- Cooling:Central Air
- Heating:Forced Air
Structure and exterior
- Roof:Shingles
- Year built:1970
- Building area:1,696 sq. ft.
- Lot area:0.62 Acres
- Architectural Style:Split Level
- Construction Materials:Brick
- Exterior Features:Deck, Double Thermo Windows, Landscaped, Outside Lighting, Patio, Porch, Private Yard, Storage Shed
- Foundation Description:Block
- Levels:3 or More Stories
Utilities
- Water:City Water
- Sewer:Septic
Finances and disclosures
- Price:$359,000
- Price per sq. ft.:$211.67
- Tax amount:$1,185
Features and amenities
- Laundry features:Dryer, Electric Dryer Connection, Washer
- Amenities:Double Thermo Windows, Electric Dryer Connection, Landscaped, Outside Lighting, Storage Shed/Out Bldg
Parking
- Parking description:1 Car Garage, 3+ Cars, Integral, Off Street Parking
New listings near 11 Plantation Drive
- New
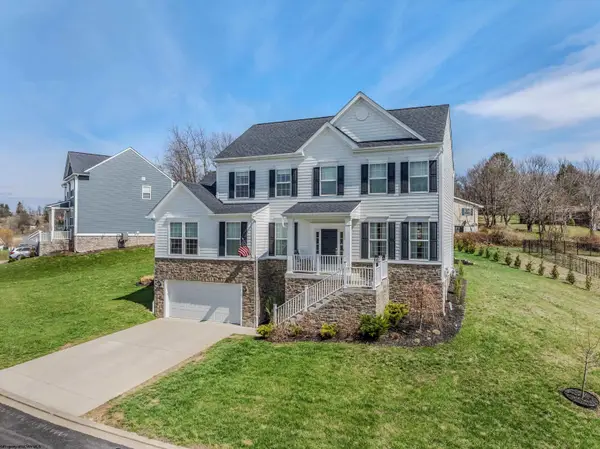 $585,000Active5 beds 4 baths3,337 sq. ft.
204 Santorini Avenue, Morgantown, WV 26508
MLS# 10166402Listed by: RED BRICK PROPERTY MANAGEMENT, LLC - New
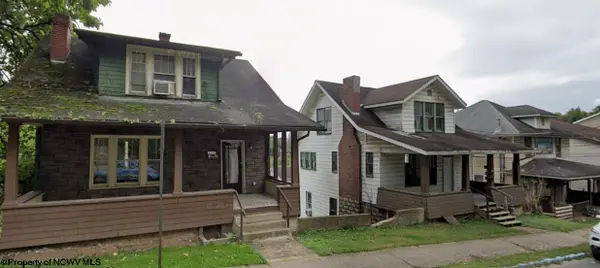 $165,000Active-- beds -- baths1,848 sq. ft.
501 Grant Street, Morgantown, WV 26505
MLS# 10166398Listed by: RED BRICK PROPERTY MANAGEMENT, LLC - New
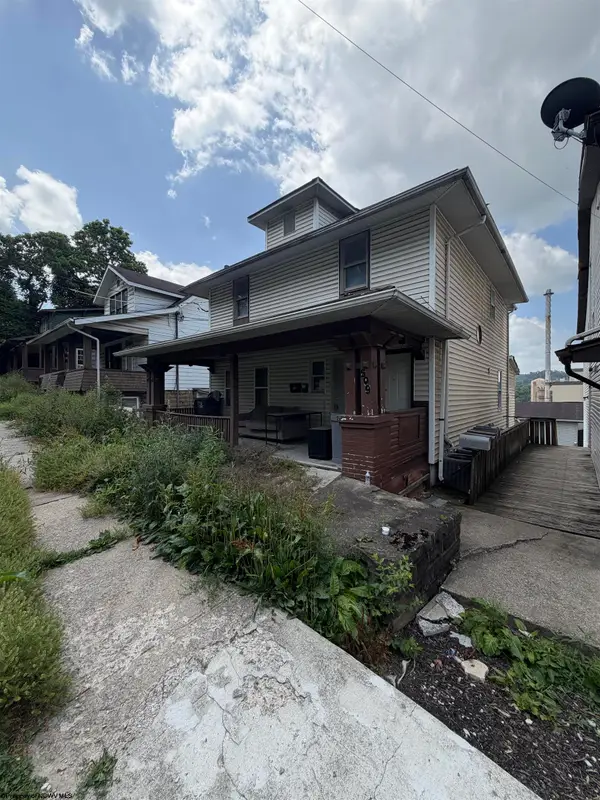 $165,000Active-- beds -- baths2,140 sq. ft.
509 Grant Street, Morgantown, WV 26505
MLS# 10166395Listed by: RED BRICK PROPERTY MANAGEMENT, LLC - New
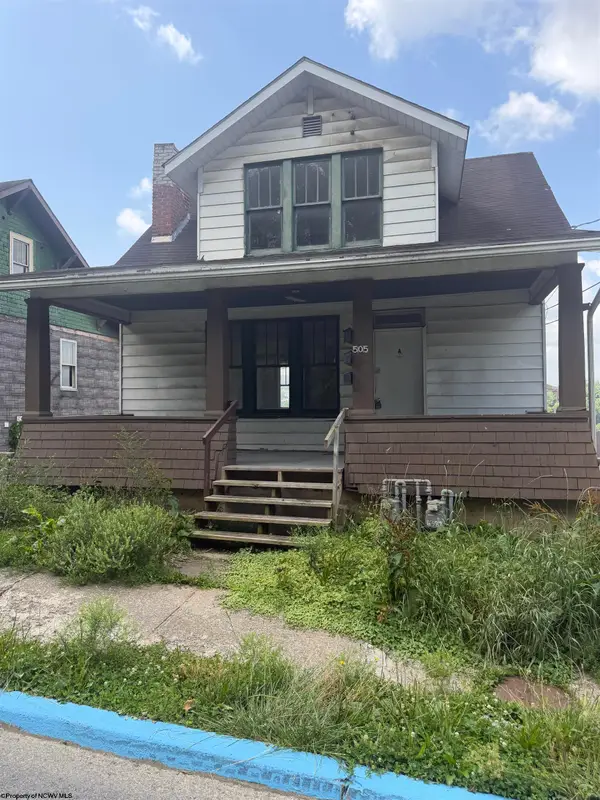 $165,000Active-- beds -- baths2,106 sq. ft.
505 Grant Street, Morgantown, WV 26505
MLS# 10166397Listed by: RED BRICK PROPERTY MANAGEMENT, LLC - New
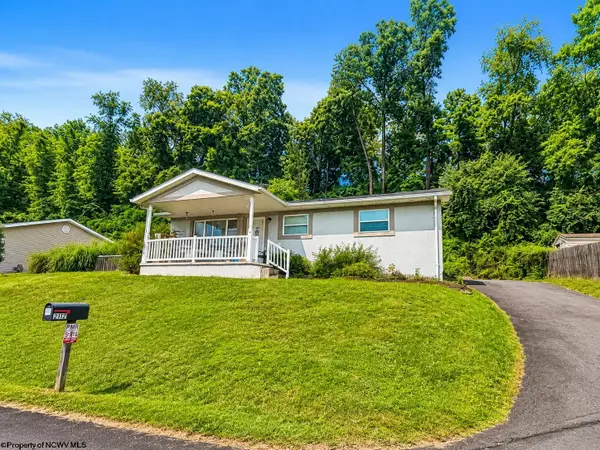 $259,900Active3 beds 1 baths1,238 sq. ft.
2112 Cherry Street, Morgantown, WV 26505
MLS# 10166389Listed by: REAL BROKER, LLC - New
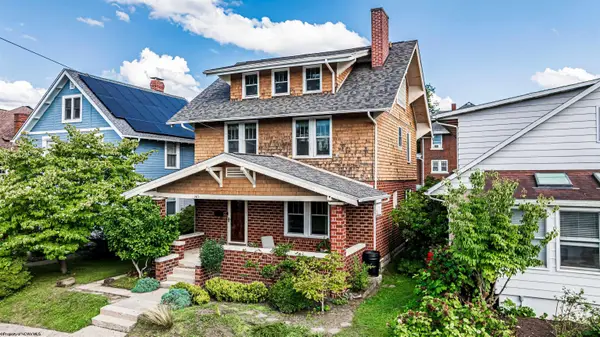 $410,000Active4 beds 3 baths2,489 sq. ft.
145 Waitman Street, Morgantown, WV 26501
MLS# 10166380Listed by: BLUE SKY REALTY, LLC - New
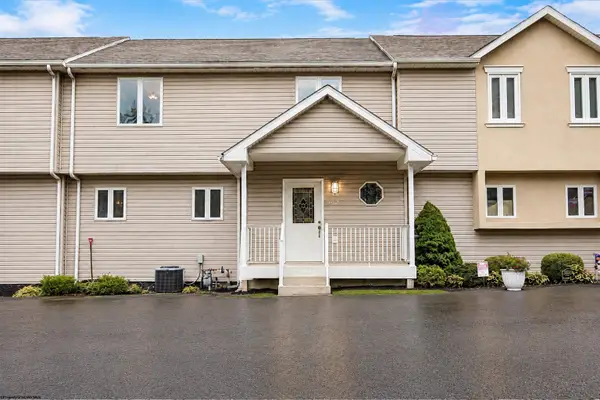 $310,000Active4 beds 4 baths2,153 sq. ft.
302 PIERPONT HEIGHTS Drive, Morgantown, WV 26508
MLS# 10166375Listed by: RED BRICK PROPERTY MANAGEMENT, LLC - New
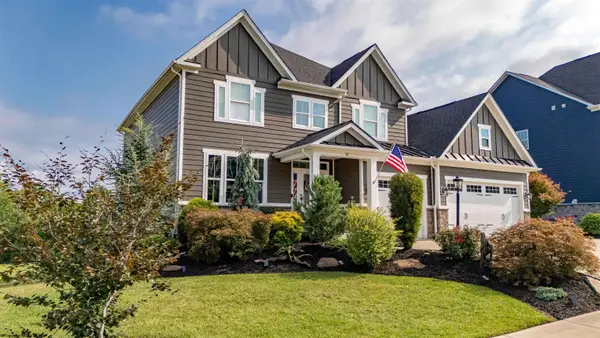 $1,199,000Active5 beds 5 baths5,488 sq. ft.
38 E Wind Trail, Morgantown, WV 26508
MLS# 10166376Listed by: THE AGENCY - MORGANTOWN - New
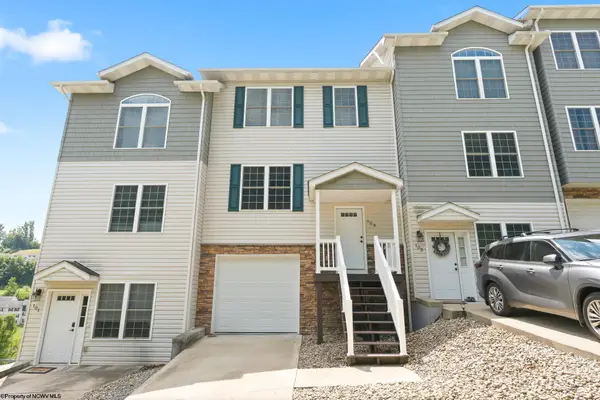 $295,000Active3 beds 3 baths1,844 sq. ft.
103 Butler Drive, Morgantown, WV 26505
MLS# 10166377Listed by: OLD COLONY COMPANY OF MORGANTOWN - New
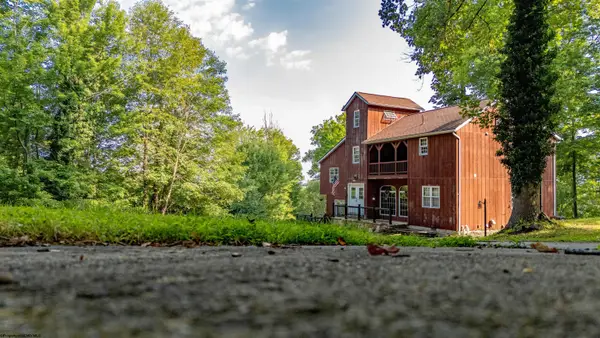 $299,000Active3 beds 4 baths2,128 sq. ft.
29 Chardonnay Drive, Morgantown, WV 26508
MLS# 10166379Listed by: THE AGENCY - MORGANTOWN


Protect your home and budget from life's surprises with an Assurant Home Warranty, backed by a partner that supports you through every step of homeownership. Explore Plans.
©2026 Century 21 Real Estate LLC. All rights reserved. CENTURY 21®, the CENTURY 21 Logo and C21® are service marks owned by Century 21 Real Estate LLC. Century 21 Real Estate LLC fully supports the principles of the Fair Housing Act and the Equal Opportunity Act. Each office is independently owned and operated. Listing information is deemed reliable but not guaranteed accurate.