
2 Amber Ridge, Morgantown, WV 26508
Local realty services provided by:CENTURY 21 At Your Service
2 Amber Ridge,Morgantown, WV 26508
$345,000
- 3 Beds
- 2 Baths
- 1,433 sq. ft.
- Single family
- Active
Listed by: allan collins
Office: the agency - morgantown
MLS#:10166129
Source:WV_NCWV
Price summary
- Price:$345,000
- Price per sq. ft.:$240.75
About this home
This well-maintained ranch home on a large corner lot is a must-see! Enjoy panoramic views from the covered front porch, rear deck, or patio, providing the perfect spaces to relax or entertain. The living room and kitchen, featuring cathedral ceilings and gleaming hardwood floors, will capture your attention immediately upon entering the home. Designed for comfortable one-level living, this home offers three spacious bedrooms, including a private primary suite complete with its own ensuite bath for added comfort and convenience. The additional bedrooms provide flexibility for guests or a home office. If you've been searching for easy, one-level living with beautiful indoor and outdoor spaces, this home is one you won't want to miss!
Contact an agent
Home facts
- Year built:2013
- Subdivision & Development:Shiloh
- Listing ID #:10166129
- Added:14 day(s) ago
- Updated:August 08, 2026 at 02:39 PM
Rooms and interior
- Bedrooms:3
- Total bathrooms:2
- Full bathrooms:2
- Rooms Total:5
- Flooring:Ceramic Tile, Wall to Wall Carpet, Wood
- Kitchen Description:Dishwasher, Gas Stove Connection, Microwave, Range, Refrigerator
- Basement Description:Crawl Space
- Living area:1,433 sq. ft.
Heating and cooling
- Cooling:Central Air
- Heating:Central Heat, Forced Air, Gas
Structure and exterior
- Roof:Shingles
- Year built:2013
- Building area:1,433 sq. ft.
- Lot area:0.15 Acres
- Architectural Style:Ranch
- Construction Materials:Stone (composite), Vinyl
- Exterior Features:Deck, Patio, Porch
- Foundation Description:Block
- Levels:1 Story
Utilities
- Water:City Water
- Sewer:City Sewer
Finances and disclosures
- Price:$345,000
- Price per sq. ft.:$240.75
- Tax amount:$1,309
Features and amenities
- Laundry features:Dryer, Washer, Washer Connection
- Amenities:All Window Treatments, Single Level Living, Walk-in Closets
Parking
- Parking description:2 Car Garage, 2 Cars, Integral, Off Street Parking
New listings near 2 Amber Ridge
- New
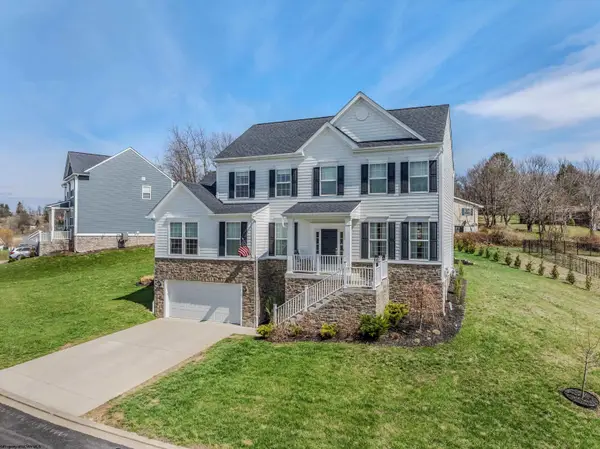 $585,000Active5 beds 4 baths3,337 sq. ft.
204 Santorini Avenue, Morgantown, WV 26508
MLS# 10166402Listed by: RED BRICK PROPERTY MANAGEMENT, LLC - New
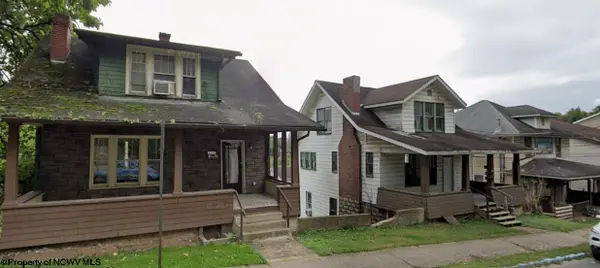 $165,000Active-- beds -- baths1,848 sq. ft.
501 Grant Street, Morgantown, WV 26505
MLS# 10166398Listed by: RED BRICK PROPERTY MANAGEMENT, LLC - New
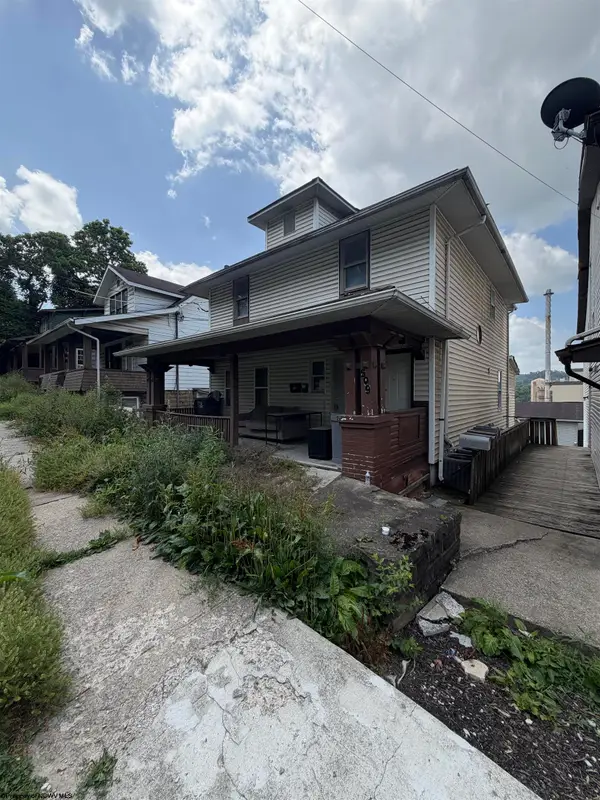 $165,000Active-- beds -- baths2,140 sq. ft.
509 Grant Street, Morgantown, WV 26505
MLS# 10166395Listed by: RED BRICK PROPERTY MANAGEMENT, LLC - New
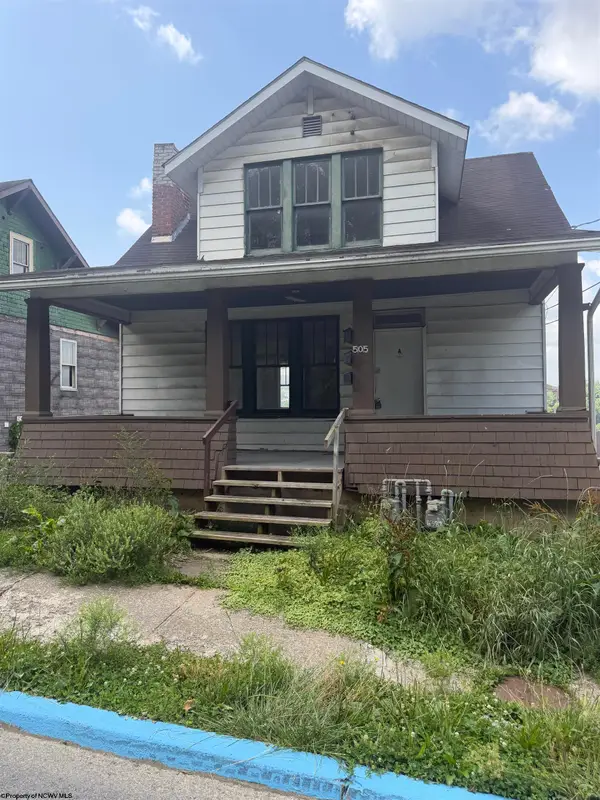 $165,000Active-- beds -- baths2,106 sq. ft.
505 Grant Street, Morgantown, WV 26505
MLS# 10166397Listed by: RED BRICK PROPERTY MANAGEMENT, LLC - New
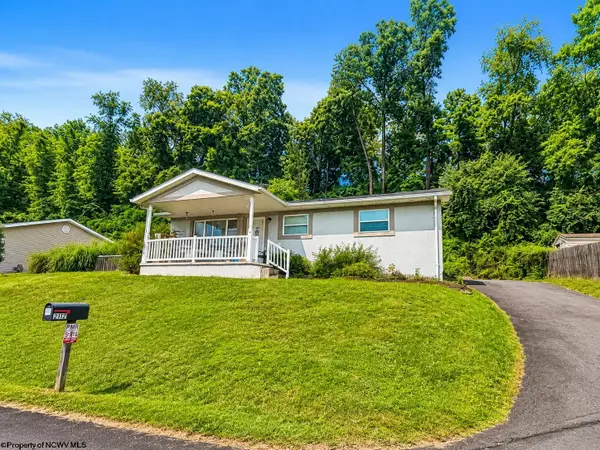 $259,900Active3 beds 1 baths1,238 sq. ft.
2112 Cherry Street, Morgantown, WV 26505
MLS# 10166389Listed by: REAL BROKER, LLC - New
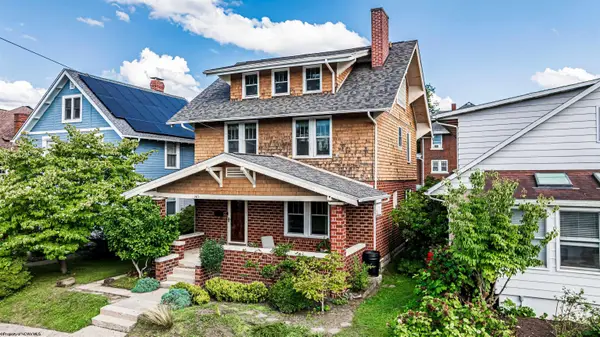 $410,000Active4 beds 3 baths2,489 sq. ft.
145 Waitman Street, Morgantown, WV 26501
MLS# 10166380Listed by: BLUE SKY REALTY, LLC - New
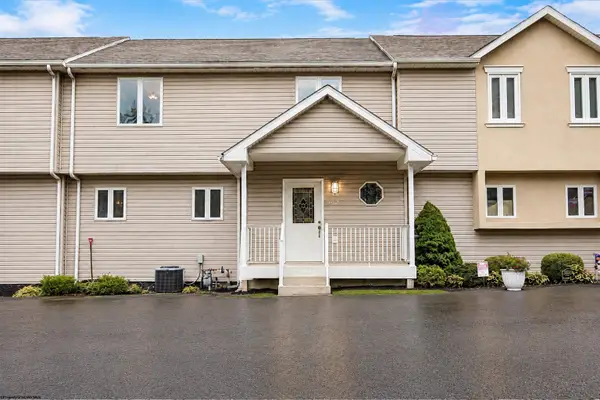 $310,000Active4 beds 4 baths2,153 sq. ft.
302 PIERPONT HEIGHTS Drive, Morgantown, WV 26508
MLS# 10166375Listed by: RED BRICK PROPERTY MANAGEMENT, LLC - New
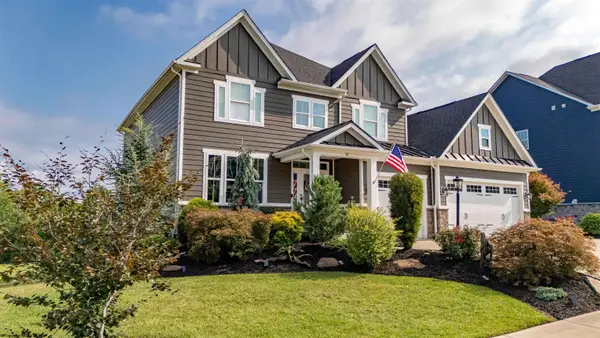 $1,199,000Active5 beds 5 baths5,488 sq. ft.
38 E Wind Trail, Morgantown, WV 26508
MLS# 10166376Listed by: THE AGENCY - MORGANTOWN - New
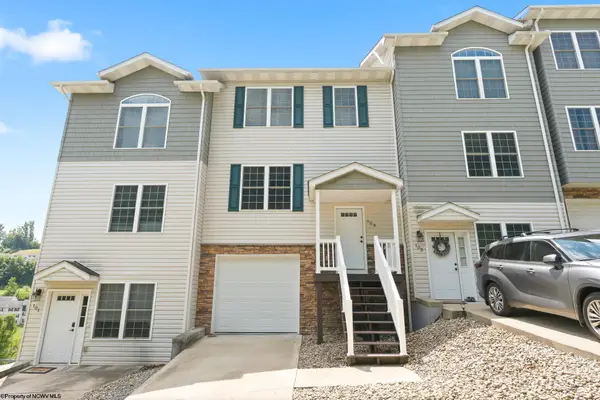 $295,000Active3 beds 3 baths1,844 sq. ft.
103 Butler Drive, Morgantown, WV 26505
MLS# 10166377Listed by: OLD COLONY COMPANY OF MORGANTOWN - New
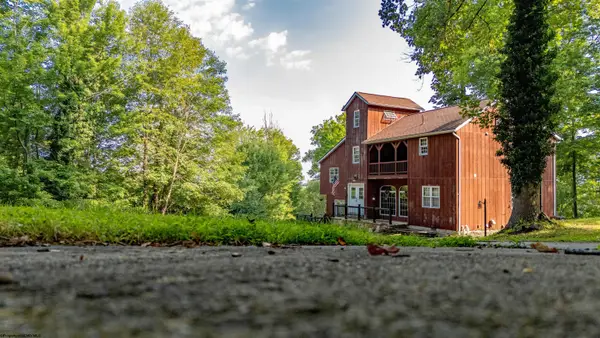 $299,000Active3 beds 4 baths2,128 sq. ft.
29 Chardonnay Drive, Morgantown, WV 26508
MLS# 10166379Listed by: THE AGENCY - MORGANTOWN


Protect your home and budget from life's surprises with an Assurant Home Warranty, backed by a partner that supports you through every step of homeownership. Explore Plans.
©2026 Century 21 Real Estate LLC. All rights reserved. CENTURY 21®, the CENTURY 21 Logo and C21® are service marks owned by Century 21 Real Estate LLC. Century 21 Real Estate LLC fully supports the principles of the Fair Housing Act and the Equal Opportunity Act. Each office is independently owned and operated. Listing information is deemed reliable but not guaranteed accurate.