
6285 Murifield Drive, Gurnee, IL 60031
Local realty services provided by:CENTURY 21 Affiliated
6285 Murifield Drive,Gurnee, IL 60031
$650,000
- 5 Beds
- 4 Baths
- 3,170 sq. ft.
- Single family
- Active
Listed by: bonnie trainor
Office: baird & warner
MLS#:12650426
Source:MLSNI
Price summary
- Price:$650,000
- Price per sq. ft.:$205.05
- Monthly HOA dues:$41.67
About this home
Stunning 5-bedroom, 3.1-bath home in desirable Rolling Ridge featuring almost 5000 square feet of beautifully updated living space. The open-concept main level offers soaring two-story ceilings, bamboo hardwood flooring, abundant natural light, and a spacious family room. The gourmet kitchen includes custom cabinetry, quartz countertops, newer stainless steel appliances, a large island, breakfast bar, and dining area. Upstairs, the spacious primary suite features a luxurious updated bath with dual sinks, soaking tub, and separate shower, along with three additional bedrooms and a full bath. The finished walkout basement includes a recreation room, exercise room or theater room, additional bedroom or office, full bath, and ample storage. Enjoy a fully fences, private yard lined with nature. Enjoy the serenity of your private escape on the wrap around cedar deck, brick paver patio and large yard for entertaining. This home has everything you could ask for!
Contact an agent
Home facts
- Year built:1999
- Listing ID #:12650426
- Updated:May 31, 2026 at 05:51 PM
Rooms and interior
- Bedrooms:5
- Total bathrooms:4
- Full bathrooms:3
- Half bathrooms:1
- Rooms Total:10
- Dining Description:Separate Dining Room
- Kitchen Description:Cooktop, Dishwasher, Disposal, Double Oven, Freezer, Microwave, Range, Refrigerator
- Basement Description:Finished, Full
- Living area:3,170 sq. ft.
Heating and cooling
- Cooling:Central Air
- Heating:Forced Air, Natural Gas
- Central air:Yes
Structure and exterior
- Year built:1999
- Building area:3,170 sq. ft.
- Lot area:0.3 Acres
- Levels:2 Story
Utilities
- Water:Lake Michigan
- Sewer:Public Sewer
Finances and disclosures
- Price:$650,000
- Price per sq. ft.:$205.05
- Tax amount:$16,970 (2025)
Features and amenities
- Laundry features:Dryer, Washer
Parking
- Total parking spaces:2
- Parking description:Asphalt, Attached Garage, Garage
- Garage:Yes
- Garage spaces:2
 Copyright 2026 Midwest Real Estate Data LLC. All rights reserved. The data relating to real estate for sale on this web site comes in part from the Broker Reciprocity Program of the Midwest Real Estate Data LLC. Listing information is deemed reliable but not guaranteed. MLSNI Member Broker: David Try
New listings near 6285 Murifield Drive
- New
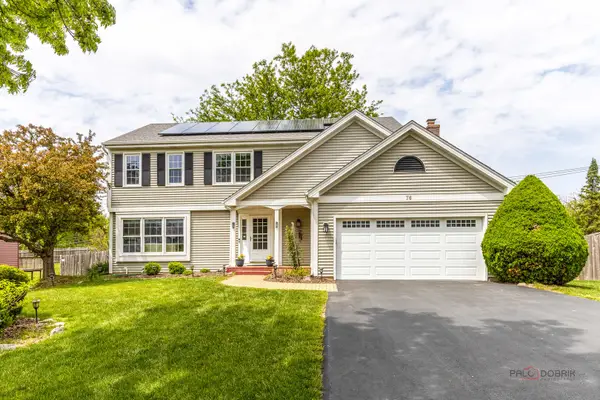 $539,000Active4 beds 3 baths2,366 sq. ft.
76 Foxboro Lane, Gurnee, IL 60031
MLS# 12651848Listed by: RE/MAX TOP PERFORMERS - New
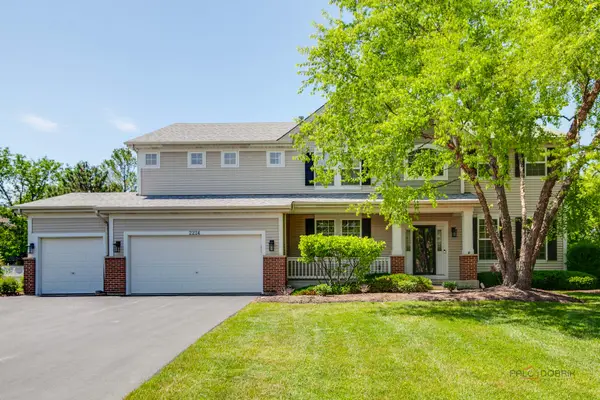 $649,988Active4 beds 4 baths3,461 sq. ft.
2224 Cathedral Court, Gurnee, IL 60031
MLS# 12662791Listed by: RE/MAX SUBURBAN - New
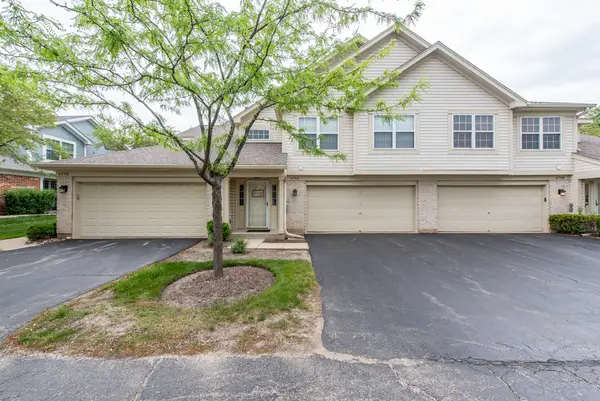 $319,000Active3 beds 2 baths1,635 sq. ft.
6764 E Monticello Court #13, Gurnee, IL 60031
MLS# 12656602Listed by: US HOMES INC. - Open Sun, 11am to 1pmNew
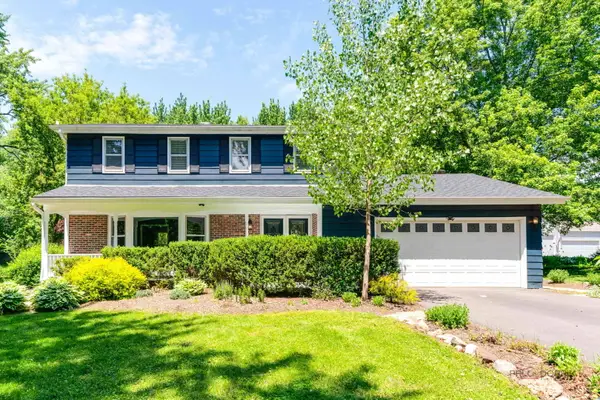 $530,000Active4 beds 4 baths2,184 sq. ft.
16888 W Orchard Valley Drive, Gurnee, IL 60031
MLS# 12658065Listed by: BERKSHIRE HATHAWAY HOMESERVICES CHICAGO - Open Sun, 1 to 3pmNew
 $524,000Active4 beds 3 baths2,366 sq. ft.
827 Hartford Drive, Gurnee, IL 60031
MLS# 12661916Listed by: KELLER WILLIAMS NORTH SHORE WEST - New
 $339,900Active3 beds 1 baths1,506 sq. ft.
5150 Winona Lane, Gurnee, IL 60031
MLS# 12661991Listed by: RE/MAX PLAZA - New
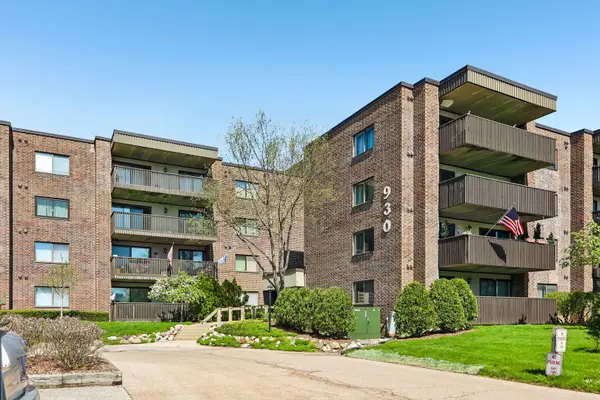 $149,000Active1 beds 1 baths874 sq. ft.
930 Taylor Drive #104, Gurnee, IL 60031
MLS# 12662001Listed by: REDFIN CORPORATION - New
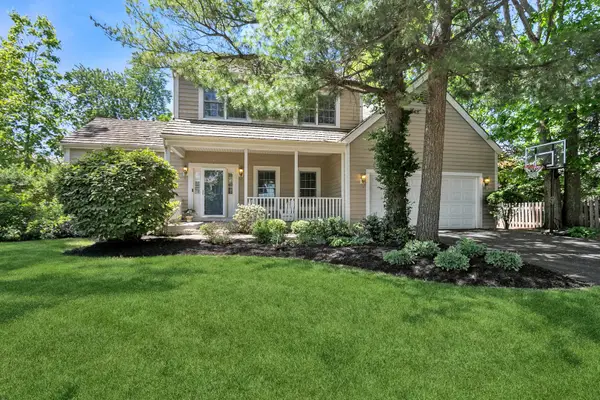 $575,000Active4 beds 3 baths2,532 sq. ft.
670 Williamsburg Avenue, Gurnee, IL 60031
MLS# 12643881Listed by: BAIRD & WARNER 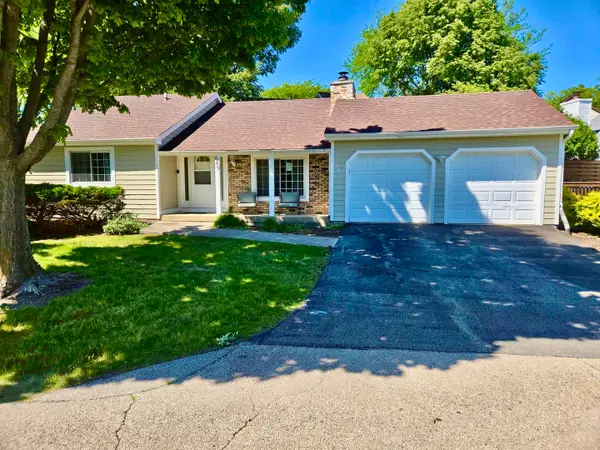 $330,000Pending3 beds 2 baths
649 Wilbur Court #649, Gurnee, IL 60031
MLS# 12660681Listed by: CORE REALTY & INVESTMENTS INC.- New
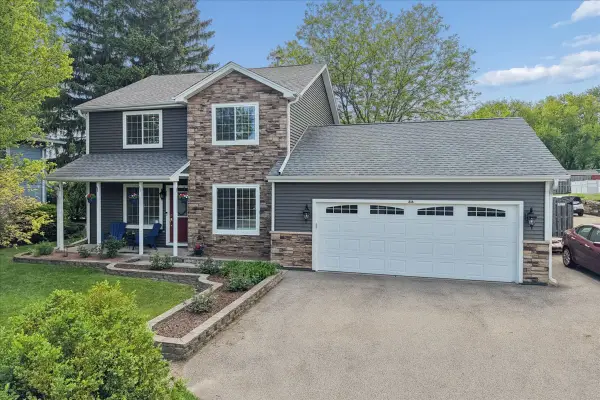 $399,900Active3 beds 2 baths1,664 sq. ft.
816 Belle Plaine Avenue, Gurnee, IL 60031
MLS# 12648081Listed by: BAIRD & WARNER


Protect your home and budget from life's surprises with an Assurant Home Warranty, backed by a partner that supports you through every step of homeownership. Explore Plans.
©2026 Century 21 Real Estate LLC. All rights reserved. CENTURY 21®, the CENTURY 21 Logo and C21® are service marks owned by Century 21 Real Estate LLC. Century 21 Real Estate LLC fully supports the principles of the Fair Housing Act and the Equal Opportunity Act. Each office is independently owned and operated. Listing information is deemed reliable but not guaranteed accurate.