1515 Thoroughbred Cir, Columbia, MO 65202
Local realty services provided by:CENTURY 21 McDaniel Realty
Listed by: natalie wier, aaron wier
Office: central missouri real estate
MLS#:436498
Source:MO_CBOR
Price summary
- Price:$275,000
- Price per sq. ft.:$191.77
About this home
Welcome to 1515 Thoroughbred Circle! Featuring soaring vaulted ceilings, this move-in-ready 3-bedroom, 2-bath home offers a functional split-bedroom floor plan with a cozy yet spacious feel. Recent improvements include fresh interior paint, new flooring, and numerous other light updates throughout. Outside, enjoy the large, fully fenced backyard--perfect for relaxing, entertaining, or play. An attached 2-car garage provides convenient parking and additional storage.
Contact an agent
Home facts
- Year built:1997
- Subdivision & Development:BELMONT VILLAGE
- Listing ID #:436498
- Added:6 day(s) ago
- Updated:August 17, 2026 at 01:05 AM
Rooms and interior
- Bedrooms:3
- Total bathrooms:2
- Full bathrooms:2
- Rooms Total:2
- Flooring:Carpet, Vinyl
- Dining Description:Eat-in Kitchen, Kitchen/Dining Combo
- Bathrooms Description:Tub/Shower
- Kitchen Description:Dishwasher, Disposal, Eat-in Kitchen, Kitchen/Dining Combo, Microwave, Refrigerator
- Bedroom Description:Split Bedroom Design, Walk in Closet(s)
- Basement:Yes
- Living area:1,434 sq. ft.
Heating and cooling
- Cooling:Central Electric
- Heating:Forced Air, Heating, Natural Gas
Structure and exterior
- Year built:1997
- Building area:1,434 sq. ft.
- Lot Features:Cleared, Level
- Exterior Features:Back, Rear Porch
- Foundation Description:Poured Concrete, Slab
Schools
- High school:Battle
- Middle school:Lange
- Elementary school:Derby Ridge
Utilities
- Water:City
Finances and disclosures
- Price:$275,000
- Price per sq. ft.:$191.77
- Tax amount:$2,016 (2025)
Features and amenities
- Appliances:Dishwasher, Disposal, Microwave, Refrigerator
- Laundry features:Washer/DryerConnectn
- Amenities:Pantry, Split Bedroom Design, Tub/Shower
Parking
- Parking description:Attached, Paved
- Garage spaces:2
New listings near 1515 Thoroughbred Cir
- New
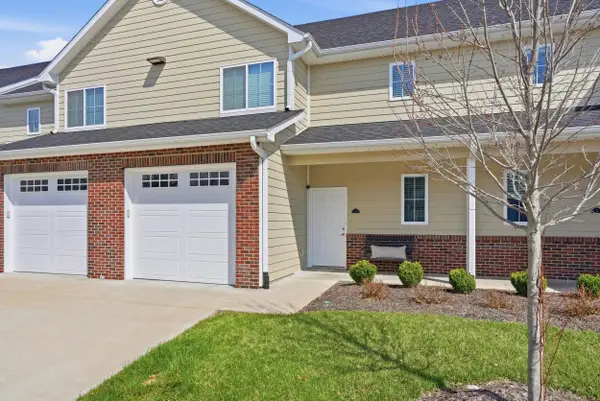 $265,000Active2 beds 3 baths1,504 sq. ft.
4002 W Worley St #UNIT 3, COLUMBIA, MO 65203
MLS# 436644Listed by: EXP REALTY LLC - New
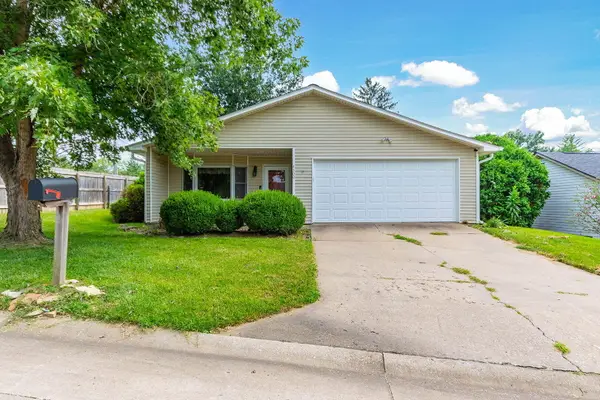
 $275,000Active3 beds 2 baths1,718 sq. ft.
4300 W Brookview Terr, COLUMBIA, MO 65203
MLS# 436642Listed by: CENTURY 21 COMMUNITY - New
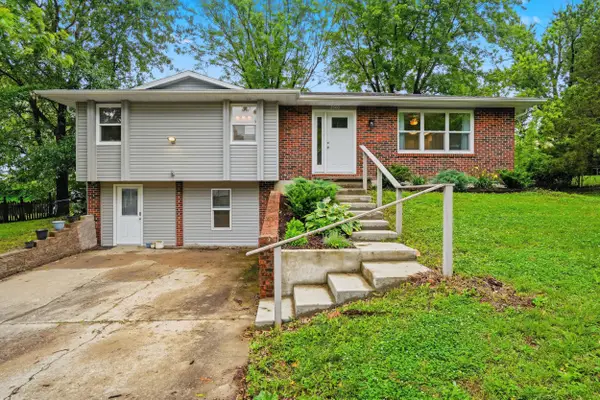 $249,900Active3 beds 2 baths1,820 sq. ft.
2300 N Hawthorn Dr, COLUMBIA, MO 65202
MLS# 436643Listed by: CENTURY 21 ACCESS - New
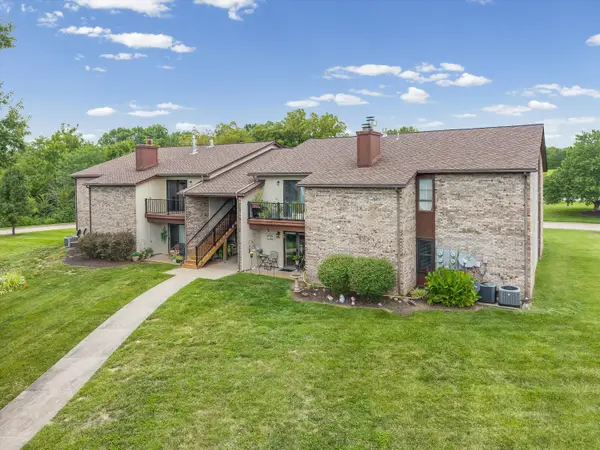 $164,900Active2 beds 2 baths1,034 sq. ft.
1885 N Waterfront Dr #G, COLUMBIA, MO 65202
MLS# 436633Listed by: THE COMPANY, WENDY C. SWETZ REAL ESTATE - New
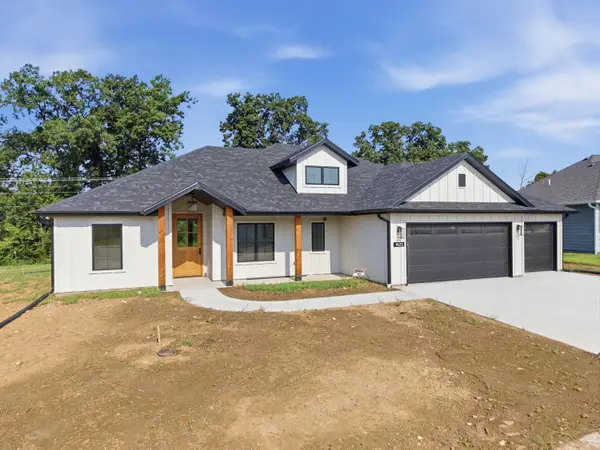 $424,000Active4 beds 2 baths1,730 sq. ft.
1625 N Corbet Dr, COLUMBIA, MO 65202
MLS# 436630Listed by: ROCKBRIDGE REAL ESTATE - New
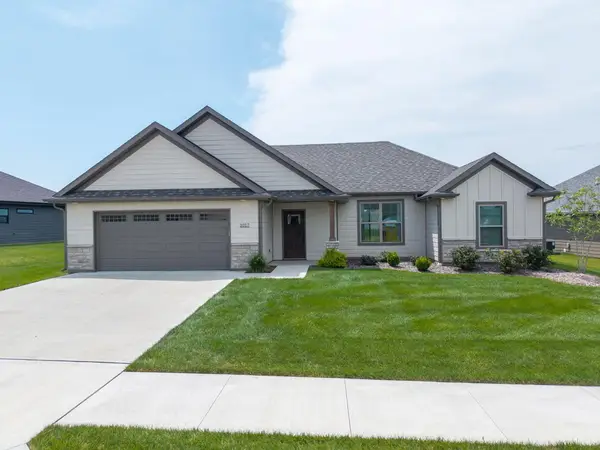 $415,000Active3 beds 2 baths1,600 sq. ft.
1017 Spyglass Ct, COLUMBIA, MO 65201
MLS# 436622Listed by: WEICHERT, REALTORS - HOUSE OF BROKERS - New
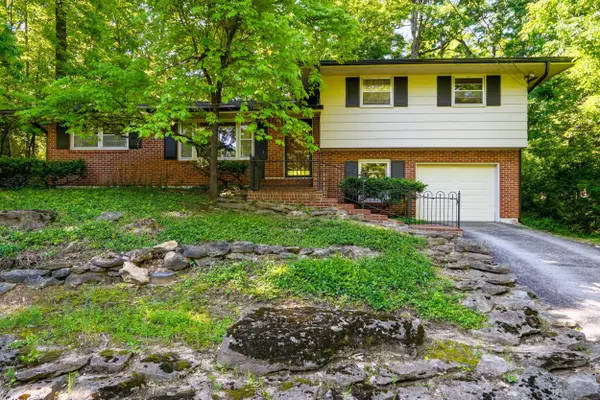 $299,900Active3 beds 2 baths1,825 sq. ft.
812 Valley Ct, COLUMBIA, MO 65203
MLS# 436629Listed by: WEICHERT, REALTORS - HOUSE OF BROKERS - Coming Soon
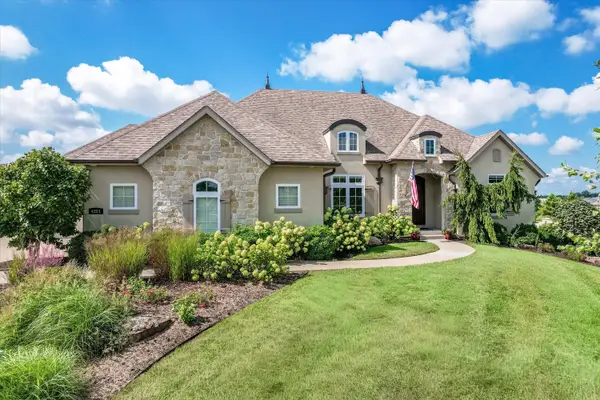 $1,045,000Coming Soon5 beds 4 baths
4201 Granite Springs Dr, COLUMBIA, MO 65203
MLS# 436626Listed by: THE COMPANY, WENDY C. SWETZ REAL ESTATE - Coming Soon
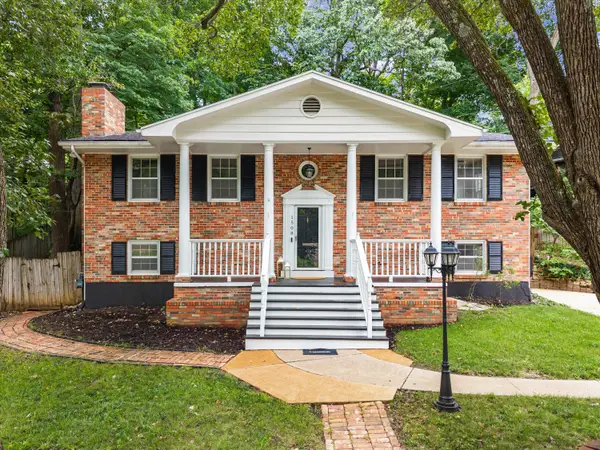 $349,900Coming Soon4 beds 3 baths
1508 Woods Ct, COLUMBIA, MO 65203
MLS# 436627Listed by: NORTH STAR REAL ESTATE - New
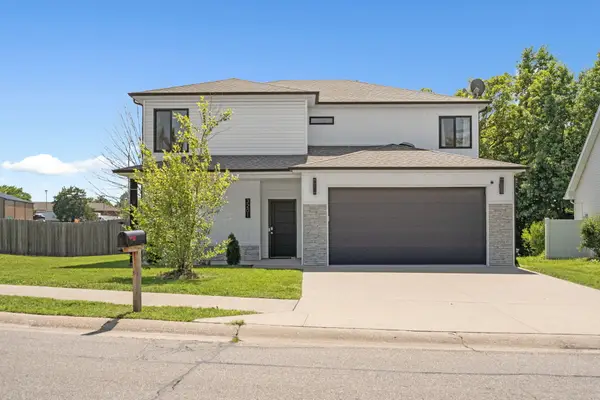 $495,000Active5 beds 3 baths2,282 sq. ft.
3201 Crestwood Ln, COLUMBIA, MO 65203
MLS# 436628Listed by: EMILY BASKETT REAL ESTATE


Protect your home and budget from life's surprises with an Assurant Home Warranty, backed by a partner that supports you through every step of homeownership. Explore Plans.
©2026 Century 21 Real Estate LLC. All rights reserved. CENTURY 21®, the CENTURY 21 Logo and C21® are service marks owned by Century 21 Real Estate LLC. Century 21 Real Estate LLC fully supports the principles of the Fair Housing Act and the Equal Opportunity Act. Each office is independently owned and operated. Listing information is deemed reliable but not guaranteed accurate.