2205 Oak Harbor Ct, Columbia, MO 65203
Local realty services provided by:CENTURY 21 McDaniel Realty
2205 Oak Harbor Ct,Columbia, MO 65203
$649,000
- 5 Beds
- 3 Baths
- 3,275 sq. ft.
- Single family
- Active
Listed by: jeff radmer
Office: reecenichols mid missouri
MLS#:434828
Source:MO_CBOR
Price summary
- Price:$649,000
- Price per sq. ft.:$198.17
- Monthly HOA dues:$43.75
About this home
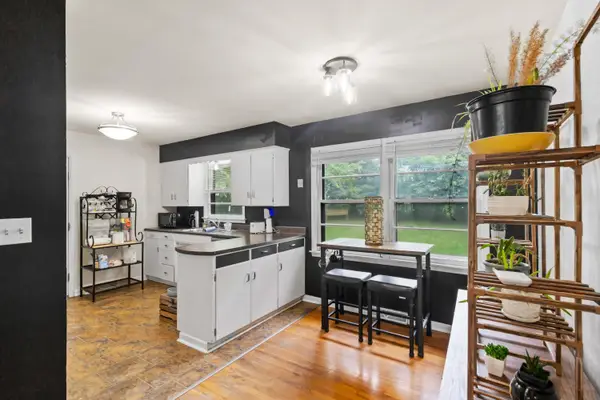
Enjoy the serenity of the water feature from the private patio. The tree lined, larger lot on this quiet cul-de-sac will leave you feeling like you are in the country. The garage is oversized with plenty of room for your vehicles and some storage. Charming front porch with stone archway. Enjoy your spacious master suite with tiled shower and jetted tub. The new remodel of the kitchen features new cabinets, counter and an open feel to the eating area & walk-in pantry. Formal dining, surround sound, wet bar and a large deck for all of your summer entertaining requirements. John Deere doors and workshop add extra usage to the well-layed out basement.
Contact an agent
Home facts
- Year built:2009
- Listing ID #:434828
- Added:2 day(s) ago
- Updated:May 25, 2026 at 05:52 PM
Rooms and interior
- Bedrooms:5
- Total bathrooms:3
- Full bathrooms:3
- Rooms Total:13
- Dining Description:Formal Dining, Kitchen/Dining Combo
- Bathrooms Description:Tub/Built In Jetted
- Kitchen Description:Kitchen Island, Kitchen/Dining Combo
- Bedroom Description:Split Bedroom Design
- Basement:Yes
- Living area:3,275 sq. ft.
Heating and cooling
- Cooling:Central Electric
- Heating:Forced Air, Heating, Natural Gas
Structure and exterior
- Roof:Architectural Shingle
- Year built:2009
- Building area:3,275 sq. ft.
- Exterior Features:Back, Concrete, Deck
- Foundation Description:Poured Concrete
Schools
- High school:Rock Bridge
- Middle school:John Warner
- Elementary school:Rock Bridge
Utilities
- Water:City
Finances and disclosures
- Price:$649,000
- Price per sq. ft.:$198.17
- Tax amount:$4,881 (2025)
Features and amenities
- Amenities:Master Bedroom Main Level, Split Bedroom Design, Wet Bar
Parking
- Parking description:Attached
- Garage spaces:2
New listings near 2205 Oak Harbor Ct
- New
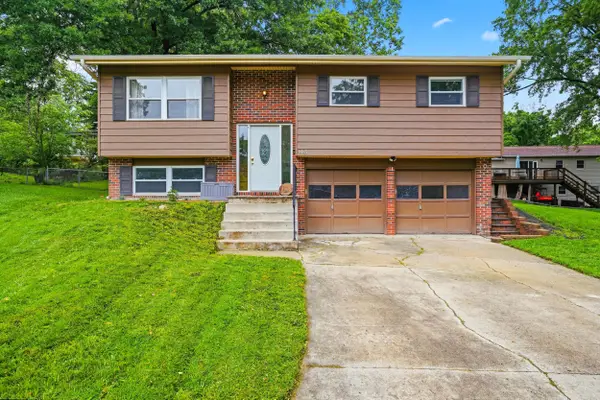 $270,000Active3 beds 2 baths1,490 sq. ft.
6485 S West Way Ct, COLUMBIA, MO 65203
MLS# 434839Listed by: REMAX BOONE REALTY - New
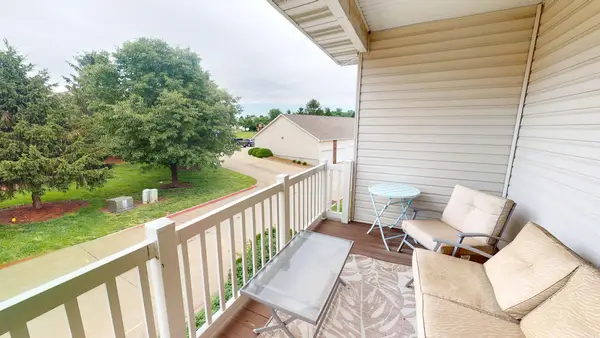 $200,000Active3 beds 2 baths1,135 sq. ft.
1100 Kennesaw Ridge Rd #1005, COLUMBIA, MO 65202
MLS# 434838Listed by: REMAX BOONE REALTY - New
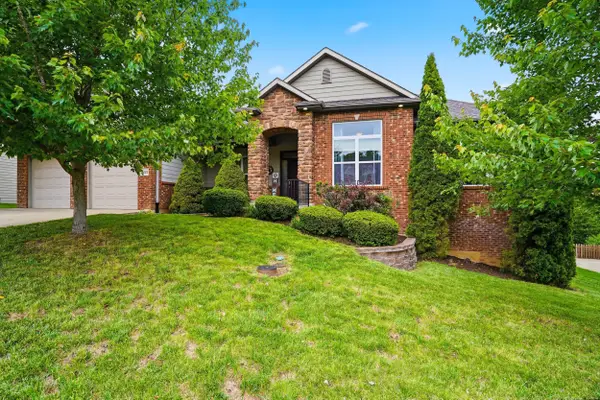 $649,000Active5 beds 3 baths3,275 sq. ft.
2205 Oak Harbor Court, Columbia, MO 65203
MLS# 132329Listed by: REECENICHOLS MID MISSOURI - New
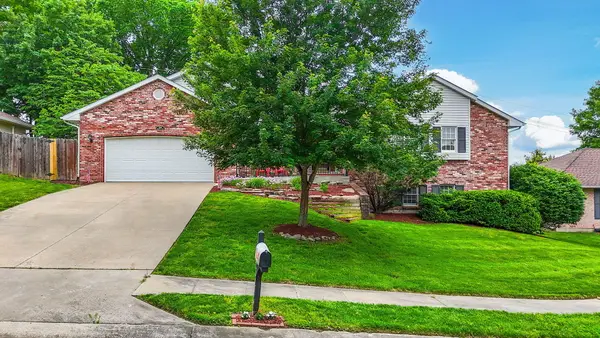
 $417,000Active3 beds 3 baths3,078 sq. ft.
2205 Hillshire Ct, COLUMBIA, MO 65203
MLS# 434836Listed by: CENTURY 21 COMMUNITY - Coming Soon
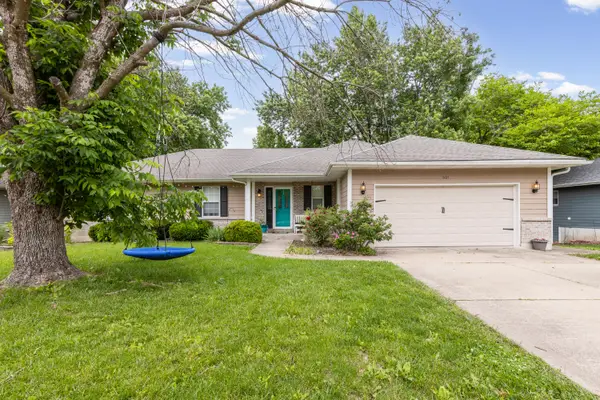 $438,000Coming Soon4 beds 3 baths
601 Dustin Dr, COLUMBIA, MO 65203
MLS# 434833Listed by: 573 REALTY, LLC 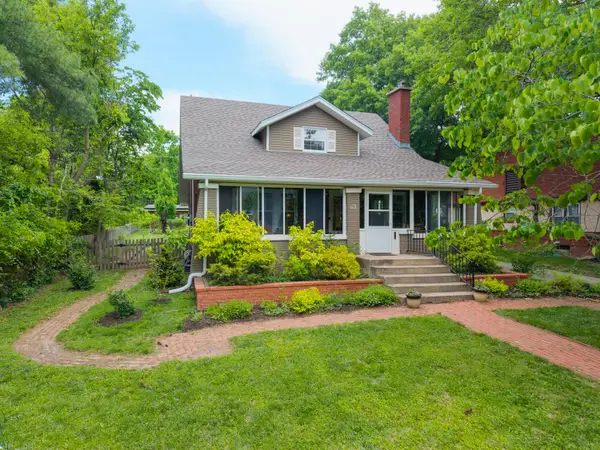 $477,000Pending3 beds 3 baths2,026 sq. ft.
117 Park Hill Ave, COLUMBIA, MO 65203
MLS# 434830Listed by: WEICHERT, REALTORS - HOUSE OF BROKERS- New
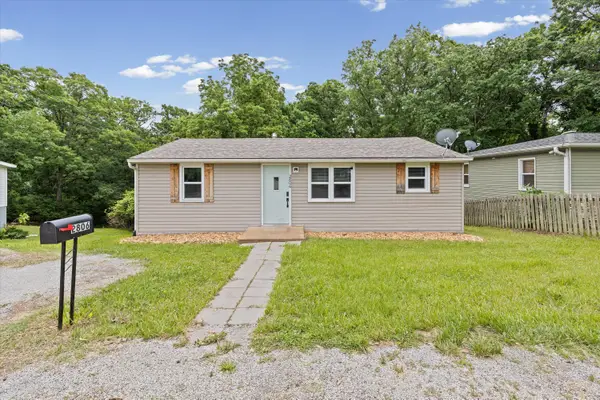 $215,000Active3 beds 1 baths864 sq. ft.
2806 Terry Ln, COLUMBIA, MO 65201
MLS# 434831Listed by: ATRIUM REALTY, LLC - Coming Soon
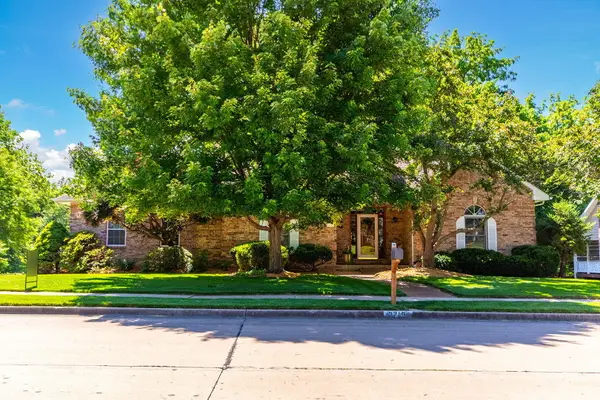 $479,000Coming Soon5 beds 3 baths
3215 Appalachian Dr, COLUMBIA, MO 65203
MLS# 434829Listed by: CENTURY 21 COMMUNITY - New
 $255,000Active4 beds 2 baths1,660 sq. ft.
1664 Highridge Cir, COLUMBIA, MO 65203
MLS# 434819Listed by: BERKSHIRE HATHAWAY HOMESERVICES | VISION REAL ESTATE


Protect your home and budget from life's surprises with an Assurant Home Warranty, backed by a partner that supports you through every step of homeownership. Explore Plans.
©2026 Century 21 Real Estate LLC. All rights reserved. CENTURY 21®, the CENTURY 21 Logo and C21® are service marks owned by Century 21 Real Estate LLC. Century 21 Real Estate LLC fully supports the principles of the Fair Housing Act and the Equal Opportunity Act. Each office is independently owned and operated. Listing information is deemed reliable but not guaranteed accurate.