9325 E St Charles Rd, Columbia, MO 65202
Local realty services provided by:CENTURY 21 McDaniel Realty
9325 E St Charles Rd,Columbia, MO 65202
$639,900
- 4 Beds
- 3 Baths
- 3,400 sq. ft.
- Single family
- Active
Listed by: joan govero
Office: realty futures
MLS#:431878
Source:MO_CBOR
Price summary
- Price:$639,900
- Price per sq. ft.:$188.21
About this home
Beautiful 3400 sq foot ranch with vaulted ceilings, walk-out basement, and 3 car garage on 6.11 acres outside city limits in Boone County. This incredibly well maintained home with an open floor plan, minutes from Columbia, features 4 bedrooms, 3 full baths, and a finished walkout basement for Airbnb or mother-in-law suite. Rec room with stained concrete floors, surround sound, wet bar, and wine fridge. Open floor plan with gas fireplace upstairs and new 30x14' deck. Newer roof, water softener, fiber internet, creek and abundant wildlife. as well as beautiful landscaping. Range, refrigerator, dishwasher, disposal, water softener and wine fridge are all included. Request a showing today!
Contact an agent
Home facts
- Year built:2005
- Subdivision & Development:SPOTTS SUB
- Listing ID #:431878
- Added:203 day(s) ago
- Updated:August 14, 2026 at 12:07 PM
Rooms and interior
- Bedrooms:4
- Total bathrooms:3
- Full bathrooms:3
- Rooms Total:12
- Flooring:Carpet, Ceramic Tile
- Dining Description:Breakfast Room
- Kitchen Description:Dishwasher, Disposal, Kitchen Island, Microwave, Refrigerator
- Bedroom Description:Walk in Closet(s)
- Basement:Yes
- Basement Description:Walk-Out Access
- Living area:3,400 sq. ft.
Heating and cooling
- Cooling:Central Electric
- Heating:Forced Air, Heating, Propane
Structure and exterior
- Year built:2005
- Building area:3,400 sq. ft.
- Lot area:6.11 Acres
- Lot Features:Level
- Architectural Style:Traditional
- Exterior Features:Back, Deck, Front Porch
- Foundation Description:Poured Concrete
Schools
- High school:Battle
- Middle school:Lange
- Elementary school:Two Mile Prairie
Utilities
- Water:City
Finances and disclosures
- Price:$639,900
- Price per sq. ft.:$188.21
- Tax amount:$2,926 (2025)
Features and amenities
- Appliances:Dishwasher, Disposal, Microwave, Refrigerator
- Laundry features:Washer/DryerConnectn
- Amenities:High Speed Internet Access, Pantry
Parking
- Parking description:Attached
- Garage spaces:3
New listings near 9325 E St Charles Rd
- New
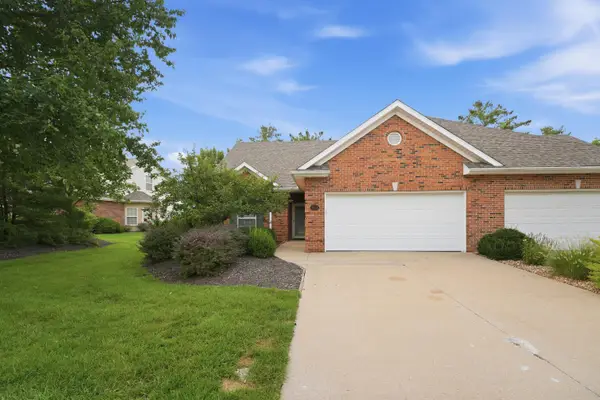 $330,000Active2 beds 2 baths1,814 sq. ft.
3008 Wind River Ct, COLUMBIA, MO 65203
MLS# 436585Listed by: WEICHERT, REALTORS - HOUSE OF BROKERS - New
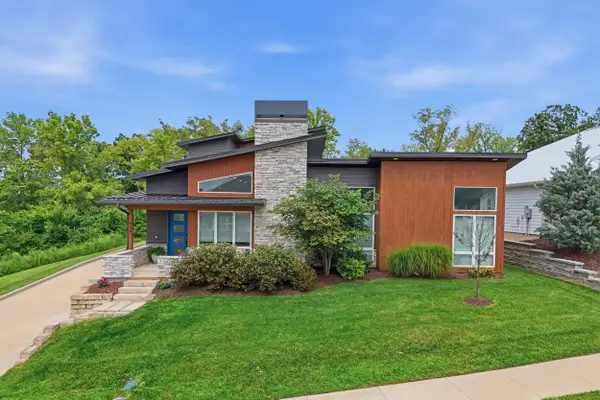 $595,000Active3 beds 3 baths2,001 sq. ft.
424 Angels Rest Way, COLUMBIA, MO 65203
MLS# 436599Listed by: REMAX BOONE REALTY - Open Sun, 1 to 2pmNew
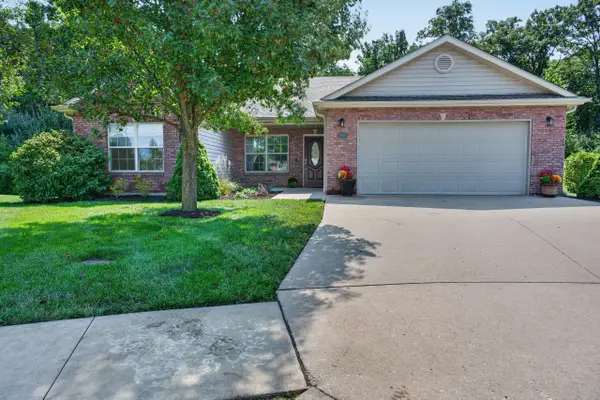 $290,000Active3 beds 2 baths1,524 sq. ft.
2918 Woods Crossing Dr, COLUMBIA, MO 65202
MLS# 436595Listed by: CENTRAL MISSOURI REAL ESTATE - New
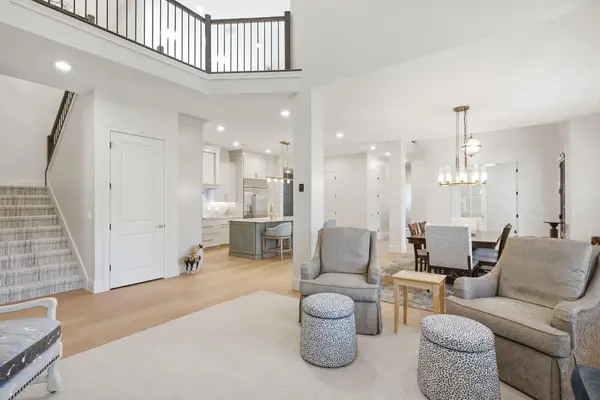 $875,000Active3 beds 3 baths3,321 sq. ft.
6300 Murano Way, COLUMBIA, MO 65201
MLS# 436597Listed by: WEICHERT, REALTORS - HOUSE OF BROKERS - New
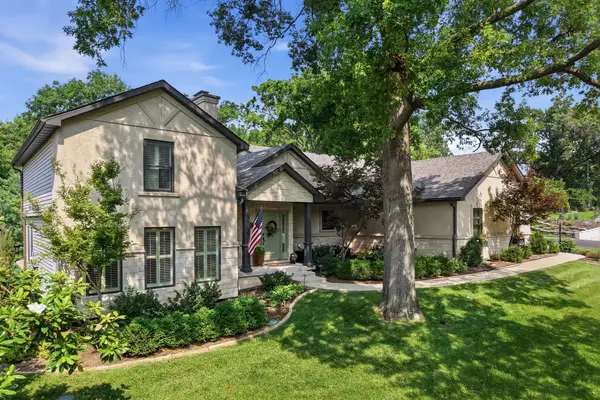 $1,100,000Active4 beds 4 baths3,500 sq. ft.
11 Bingham Rd, COLUMBIA, MO 65203
MLS# 436598Listed by: BEV & CO. REALTY, LLC - New
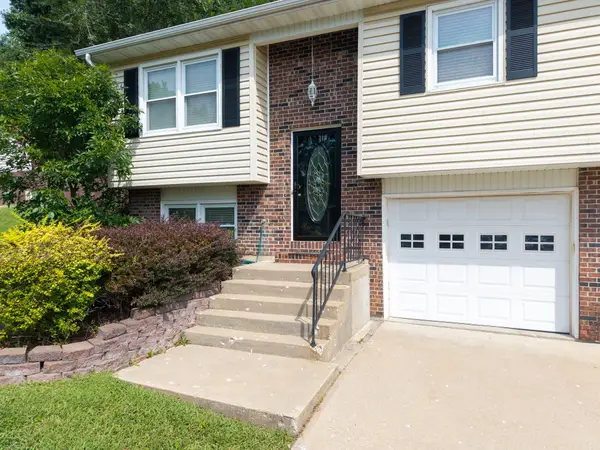 $315,000Active3 beds 3 baths1,562 sq. ft.
1751 Crockett Dr, COLUMBIA, MO 65203
MLS# 436589Listed by: WEICHERT, REALTORS - HOUSE OF BROKERS - New
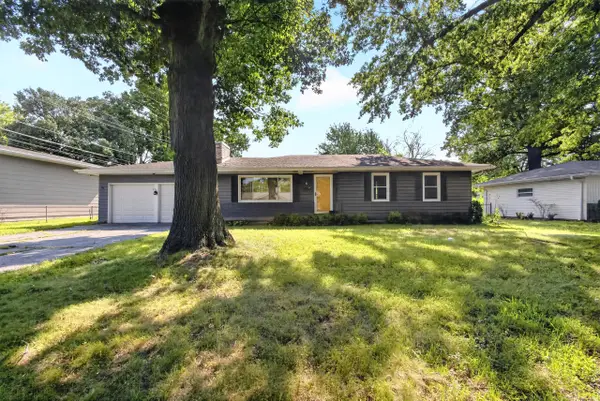 $239,900Active3 beds 2 baths1,216 sq. ft.
8 Dundee Dr, COLUMBIA, MO 65203
MLS# 436574Listed by: IRON GATE REAL ESTATE - Open Sun, 12 to 2pmNew
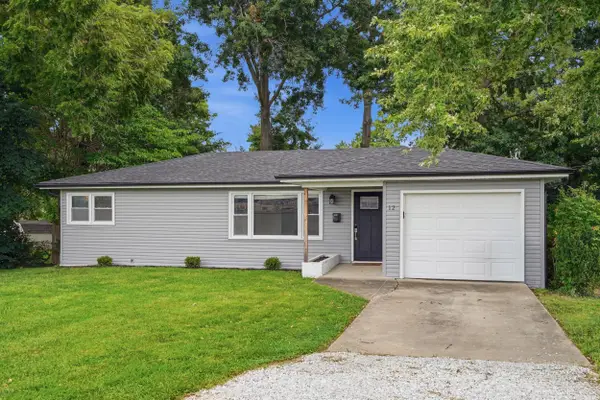
 $219,900Active3 beds 1 baths1,032 sq. ft.
12 Atkins Dr, COLUMBIA, MO 65203
MLS# 436577Listed by: CENTURY 21 ACCESS - New
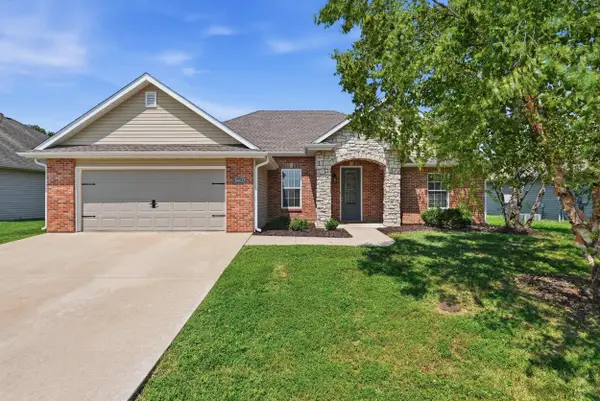 $295,000Active3 beds 2 baths1,473 sq. ft.
5803 Vero Way, COLUMBIA, MO 65201
MLS# 436580Listed by: BEV & CO. REALTY, LLC - New
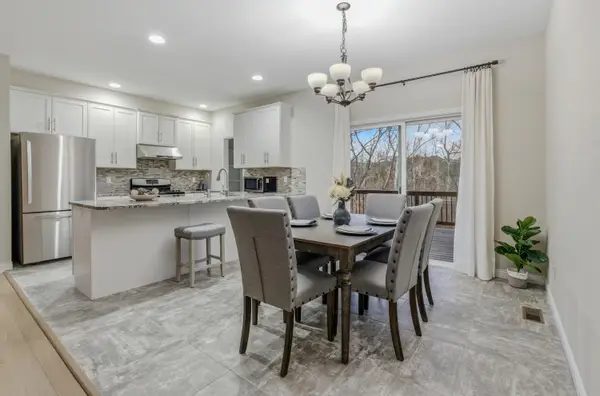 $519,900Active5 beds 4 baths2,760 sq. ft.
3304 Timber Run Dr, COLUMBIA, MO 65203
MLS# 436584Listed by: WEICHERT, REALTORS - HOUSE OF BROKERS


Protect your home and budget from life's surprises with an Assurant Home Warranty, backed by a partner that supports you through every step of homeownership. Explore Plans.
©2026 Century 21 Real Estate LLC. All rights reserved. CENTURY 21®, the CENTURY 21 Logo and C21® are service marks owned by Century 21 Real Estate LLC. Century 21 Real Estate LLC fully supports the principles of the Fair Housing Act and the Equal Opportunity Act. Each office is independently owned and operated. Listing information is deemed reliable but not guaranteed accurate.