
1206 Clermont Drive, Chattanooga, TN 37415
Local realty services provided by:CENTURY 21 BELLORA
1206 Clermont Drive,Chattanooga, TN 37415
$475,000
- 4 Beds
- 3 Baths
- - sq. ft.
- Single family
- Sold
Listed by: brent campbell, taylor camacho
Office: blackwell realty and auction
MLS#:1536009
Source:TN_CAR
Sorry, we are unable to map this address
Price summary
- Price:$475,000
About this home
Welcome to this beautifully updated brick home in the desirable neighborhood of Fairfax Heights. Just 15 minutes from downtown Chattanooga and Hamilton Place, this move-in ready home offers 4 bedrooms, 2.5 baths, and a spacious flex room to suit your lifestyle.
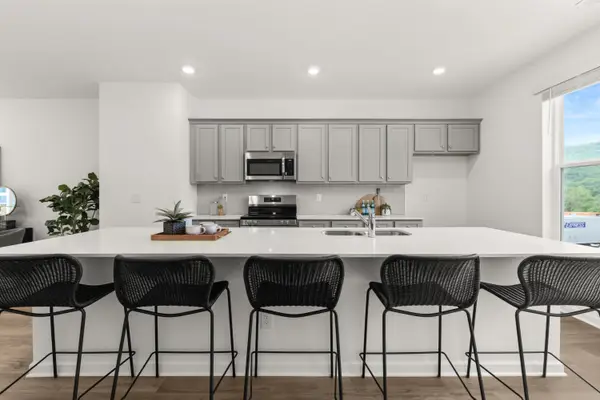
The thoughtfully redesigned kitchen is ideal for entertaining, and the updates don't stop there -- enjoy a new two-car garage, freshly tiled bathrooms, new interior and exterior paint, and refinished hardwood floors throughout.
Step outside to a flat, fully fenced backyard -- the perfect setting for summer gatherings.
This home has been meticulously updated and is truly ready for its next chapter.
Buyer to verify all information they deem important. Sellers are licensed real estate agents in the state of TN.
Contact an agent
Home facts
- Year built:1960
- Subdivision & Development:Fairfax Heights
- Listing ID #:1536009
- Added:60 day(s) ago
- Updated:August 03, 2026 at 06:02 AM
Rooms and interior
- Bedrooms:4
- Total bathrooms:3
- Full bathrooms:2
- Half bathrooms:1
- Flooring:Hardwood, Luxury Vinyl
- Dining Description:Eat-in Kitchen
- Bathrooms Description:Tub/shower Combo
- Kitchen Description:Eat-in Kitchen
- Basement:Yes
Heating and cooling
- Cooling:Central Air, Multi Units
- Heating:Central, Heating
- Central air:Yes
Structure and exterior
- Roof:Shingle
- Year built:1960
- Architectural Style:Contemporary
- Construction Materials:Brick
- Exterior Features:Private Yard
- Foundation Description:Block
- Levels:Two
Utilities
- Water:Public, Water Connected
- Sewer:Public Sewer, Sewer Connected
Finances and disclosures
- Price:$475,000
- Tax amount:$3,211
Features and amenities
- Amenities:Ceiling Fan(s), Plumbed, Stone Counters, Walk-In Closet(s)
Parking
- Parking description:Attached Garage, Driveway, Garage, Garage Door Opener, Garage Faces Side
- Garage:Yes
New listings near 1206 Clermont Drive
- New
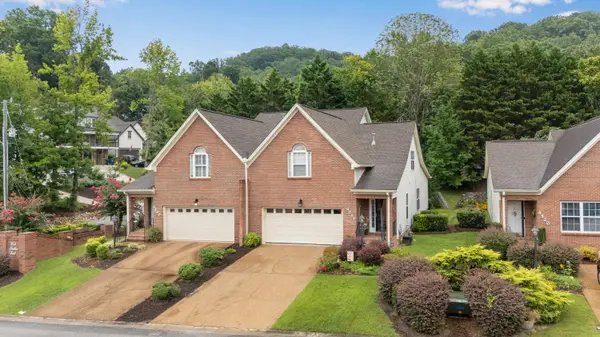 $425,000Active3 beds 3 baths2,414 sq. ft.
4510 Pink Heather Trail, Chattanooga, TN 37415
MLS# 1539930Listed by: ZACH TAYLOR - CHATTANOOGA - New
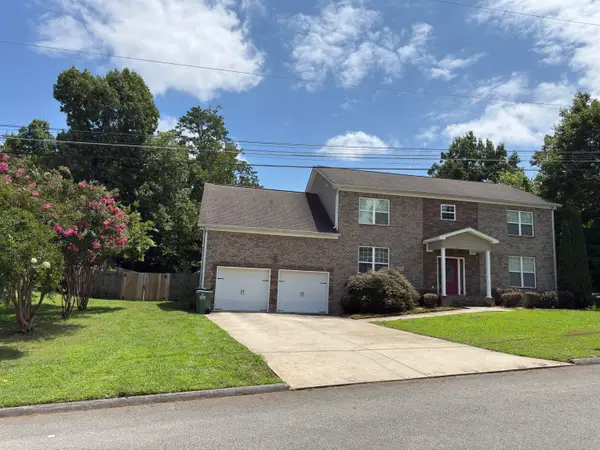 $450,000Active4 beds 4 baths2,460 sq. ft.
2530 Wessex Lane, Chattanooga, TN 37421
MLS# 1539931Listed by: REALTY SPECIALISTS - New
 $385,000Active4 beds 3 baths2,236 sq. ft.
4180 Gann Store Road, Hixson, TN 37343
MLS# 1539926Listed by: KELLER WILLIAMS REALTY - New
 $278,500Active3 beds 2 baths1,450 sq. ft.
2520 Standifer Hills Drive, Chattanooga, TN 37421
MLS# 1539923Listed by: COLDWELL BANKER PRYOR REALTY - New
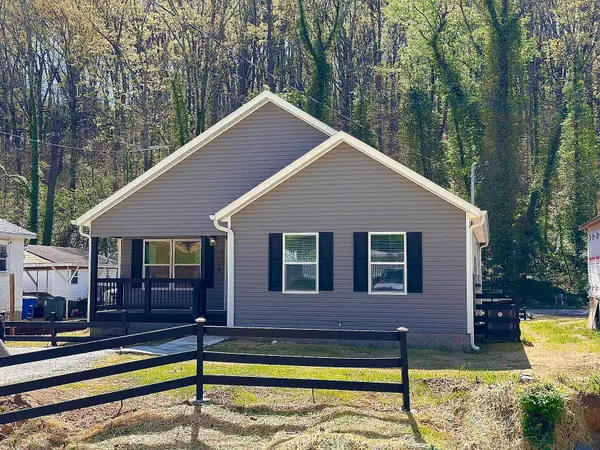 $280,000Active4 beds 2 baths1,350 sq. ft.
918 Shallowford Road, Chattanooga, TN 37411
MLS# 1539919Listed by: ZACH TAYLOR - CHATTANOOGA - New
 $339,900Active2 beds 2 baths1,344 sq. ft.
742 S Germantown Circle, Chattanooga, TN 37412
MLS# 3319031Listed by: ZACH TAYLOR CHATTANOOGA - New
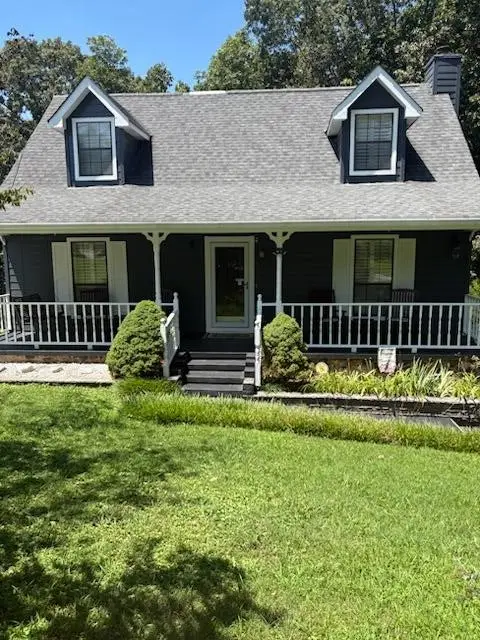 $449,900Active3 beds 3 baths2,088 sq. ft.
9104 Quail Mountain Drive, Chattanooga, TN 37421
MLS# 3318963Listed by: AWARD REALTY II - New
 $267,900Active3 beds 4 baths1,463 sq. ft.
118 Asbury Oak Lane #118, Chattanooga, TN 37419
MLS# 1539899Listed by: ZACH TAYLOR - CHATTANOOGA - New
 $365,000Active3 beds 3 baths2,236 sq. ft.
4503 Koblan Court, Hixson, TN 37343
MLS# 1539904Listed by: BENCHMARK REALTY LLC - New
 $499,000Active3 beds 2 baths2,000 sq. ft.
1218 Judys Lot 17 Lane, Chattanooga, TN 37419
MLS# 1539896Listed by: LOCAL ROOTS REALTY


Protect your home and budget from life's surprises with an Assurant Home Warranty, backed by a partner that supports you through every step of homeownership. Explore Plans.
©2026 Century 21 Real Estate LLC. All rights reserved. CENTURY 21®, the CENTURY 21 Logo and C21® are service marks owned by Century 21 Real Estate LLC. Century 21 Real Estate LLC fully supports the principles of the Fair Housing Act and the Equal Opportunity Act. Each office is independently owned and operated. Listing information is deemed reliable but not guaranteed accurate.