
3644 Brass Lantern Way, Chattanooga, TN 37415
Local realty services provided by:CENTURY 21 BELLORA
3644 Brass Lantern Way,Chattanooga, TN 37415
$294,500
- 2 Beds
- 2 Baths
- - sq. ft.
- Townhouse
- Sold
Listed by: caroline c hetzler
Office: merchant real estate group
MLS#:1535514
Source:TN_CAR
Sorry, we are unable to map this address
Price summary
- Price:$294,500
- Monthly HOA dues:$140
About this home
Beautifully updated townhouse in the highly sought-after Carriage Park community, conveniently located just minutes from North Shore and downtown Chattanooga. This 2 bedroom, 2 full bath home offers an ideal blend of comfort, functionality, and low-maintenance living.
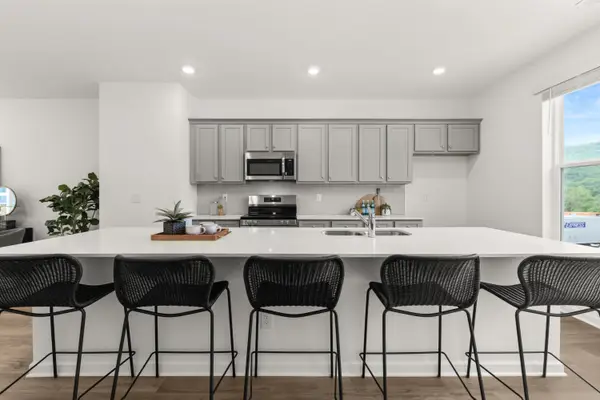
Filled with natural light, the main level features a spacious living area with a gas fireplace, updated LVP flooring, and a large primary suite with a walk-in closet and renovated en suite bath. The kitchen has been refreshed with a new tile backsplash and flows easily into the main living spaces, creating a warm and inviting atmosphere throughout.
Upstairs, you'll find a sizable guest suite offering privacy and flexibility for visitors, a home office, or additional living space. Outdoor features include two exterior decks, a private storage unit, and a two-car carport.
Additional recent improvements including fresh paint, new flooring, and bathroom updates make this home move-in ready. Refrigerator, washer, and dryer all remain with the property. Pride of ownership is evident throughout. Schedule your private showing today!...
Contact an agent
Home facts
- Year built:2006
- Subdivision & Development:Carriage Park
- Listing ID #:1535514
- Added:67 day(s) ago
- Updated:August 03, 2026 at 06:02 AM
Rooms and interior
- Bedrooms:2
- Total bathrooms:2
- Full bathrooms:2
- Rooms Total:7
- Flooring:Carpet
- Dining Description:Eat-in Kitchen
- Bathrooms Description:Double Vanity, Tub/shower Combo
- Kitchen Description:Eat-in Kitchen
- Bedroom Description:Primary Downstairs
Heating and cooling
- Cooling:Central Air, Electric
- Heating:Central, Electric, Heating
- Central air:Yes
Structure and exterior
- Roof:Asphalt, Shingle
- Year built:2006
- Construction Materials:Brick, Fiber Cement, Shingle Siding, Stone
- Exterior Features:Awning(s), Private Entrance, Rain Gutters, Storage
- Foundation Description:Concrete Perimeter, Slab
- Levels:Two
Utilities
- Water:Public
- Sewer:Public Sewer, Sewer Connected
Finances and disclosures
- Price:$294,500
- Tax amount:$2,237
Features and amenities
- Amenities:Ceiling Fan(s), Walk-In Closet(s)
Parking
- Parking description:Driveway, Kitchen Level
- Carport spaces:2
New listings near 3644 Brass Lantern Way
- New
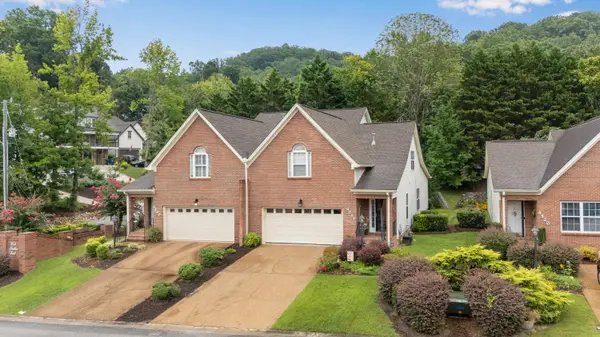 $425,000Active3 beds 3 baths2,414 sq. ft.
4510 Pink Heather Trail, Chattanooga, TN 37415
MLS# 1539930Listed by: ZACH TAYLOR - CHATTANOOGA - New
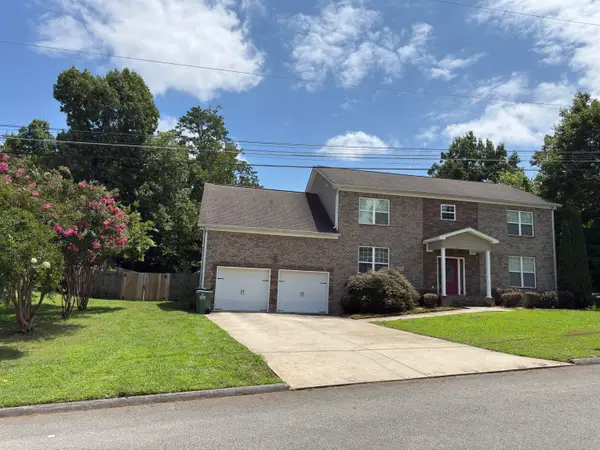 $450,000Active4 beds 4 baths2,460 sq. ft.
2530 Wessex Lane, Chattanooga, TN 37421
MLS# 1539931Listed by: REALTY SPECIALISTS - New
 $385,000Active4 beds 3 baths2,236 sq. ft.
4180 Gann Store Road, Hixson, TN 37343
MLS# 1539926Listed by: KELLER WILLIAMS REALTY - New
 $278,500Active3 beds 2 baths1,450 sq. ft.
2520 Standifer Hills Drive, Chattanooga, TN 37421
MLS# 1539923Listed by: COLDWELL BANKER PRYOR REALTY - New
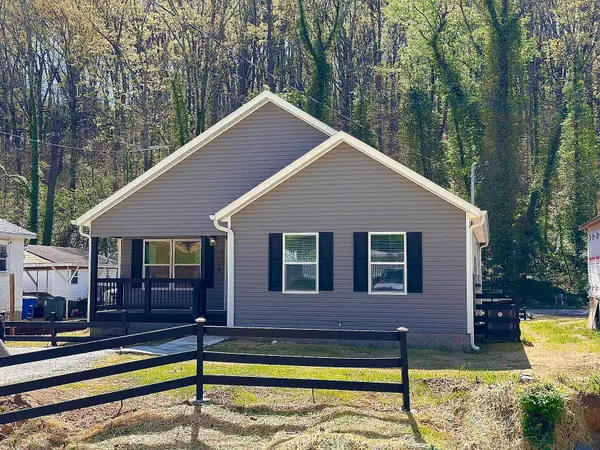 $280,000Active4 beds 2 baths1,350 sq. ft.
918 Shallowford Road, Chattanooga, TN 37411
MLS# 1539919Listed by: ZACH TAYLOR - CHATTANOOGA - New
 $339,900Active2 beds 2 baths1,344 sq. ft.
742 S Germantown Circle, Chattanooga, TN 37412
MLS# 3319031Listed by: ZACH TAYLOR CHATTANOOGA - New
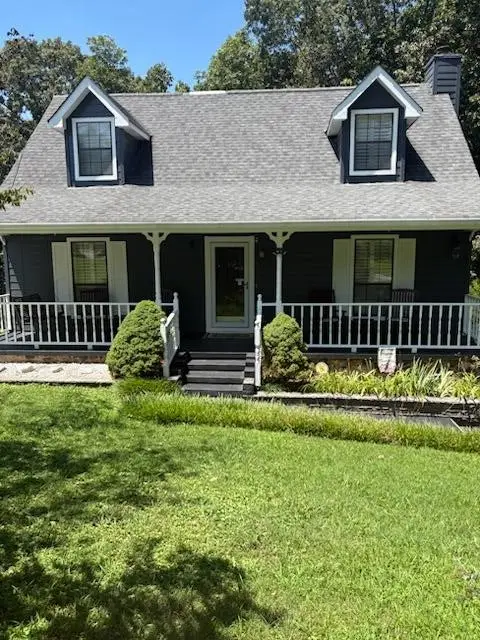 $449,900Active3 beds 3 baths2,088 sq. ft.
9104 Quail Mountain Drive, Chattanooga, TN 37421
MLS# 3318963Listed by: AWARD REALTY II - New
 $267,900Active3 beds 4 baths1,463 sq. ft.
118 Asbury Oak Lane #118, Chattanooga, TN 37419
MLS# 1539899Listed by: ZACH TAYLOR - CHATTANOOGA - New
 $365,000Active3 beds 3 baths2,236 sq. ft.
4503 Koblan Court, Hixson, TN 37343
MLS# 1539904Listed by: BENCHMARK REALTY LLC - New
 $499,000Active3 beds 2 baths2,000 sq. ft.
1218 Judys Lot 17 Lane, Chattanooga, TN 37419
MLS# 1539896Listed by: LOCAL ROOTS REALTY


Protect your home and budget from life's surprises with an Assurant Home Warranty, backed by a partner that supports you through every step of homeownership. Explore Plans.
©2026 Century 21 Real Estate LLC. All rights reserved. CENTURY 21®, the CENTURY 21 Logo and C21® are service marks owned by Century 21 Real Estate LLC. Century 21 Real Estate LLC fully supports the principles of the Fair Housing Act and the Equal Opportunity Act. Each office is independently owned and operated. Listing information is deemed reliable but not guaranteed accurate.