
5648 Acadia Drive, Chattanooga, TN 37415
Local realty services provided by:CENTURY 21 Professional Group
5648 Acadia Drive,Chattanooga, TN 37415
$615,000
- 4 Beds
- 3 Baths
- - sq. ft.
- Single family
- Sold
Listed by: matthew j mucciolo
Office: re/max properties
MLS#:1531766
Source:TN_CAR
Sorry, we are unable to map this address
Price summary
- Price:$615,000
- Monthly HOA dues:$102
About this home
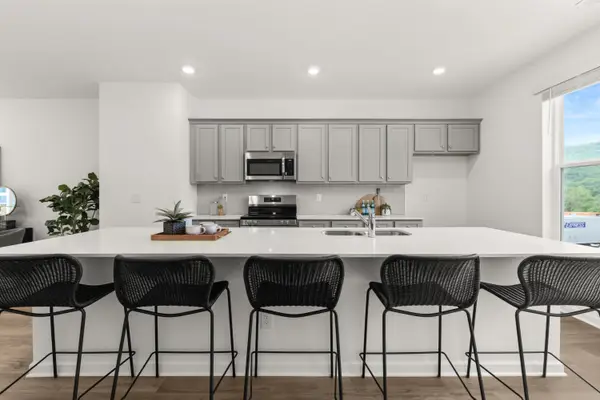
5648 Acadia Dr, Chattanooga, TN 37415 - Spacious 4-Bedroom Oxford Floor Plan Home in Painted Ridge (Assumable 3.75% VA Loan Available) Looking for a move-in-ready family home in Chattanooga with an open-concept layout, modern upgrades, and resort-style community amenities? This beautiful Oxford floor plan home at 5648 Acadia Dr in the popular Painted Ridge community delivers exactly that. Built in 2022, this approximately 2,597 sq ft single-family home offers 4 bedrooms, 3 bathrooms, and a thoughtful layout designed for everyday family living and easy entertaining. The wide 6-foot entry floods with natural light and opens into a seamless open-concept living room, dining area, and gourmet kitchen with a large island--perfect for holiday gatherings like Easter dinner, weekend brunches, or casual get-togethers. You'll Love the Primary suite on the main level with a generous walk-in closet, three additional bedrooms 2 down and 1 upstairs (including a large flexible bonus room ideal for a home office, playroom, or guest suite) tankless water heater, Nest thermostats, and heat pump with natural gas backup for reliable comfort year-round. Security: Ring doorbell camera plus two additional exterior cameras. Two-car garage and private covered back porch with a fenced backyard ready for play, pets, or outdoor relaxation. Just 12 minutes from downtown Chattanooga, this home sits in the heart of Painted Ridge--One of Chattanooga's newest pocket communities where Red Bank and Hixson meet. Enjoy quick access to shopping, restaurants, and recreation while coming home to peaceful surroundings. Painted Ridge Community has a Resort-style pool and pavilion. Dog park. Scenic wooded walking trails and shared green spaces. Blue water ponds, Lamp-lit sidewalks, fire pits, and community square. This is a rare opportunity: the assumable VA loan at 3.75% can potentially transfer to qualified buyers--ask your lender for details. Whether you're searching for ''family homes in Chattanooga with community amenities," "4 bed homes near Hixson with open floor plans," or a turnkey property ready for new traditions, 5648 Acadia Dr checks every box. The Oxford is one of GreenTech Homes' top-selling plans for good reason--it lives large and feels like home the moment you walk in.
Ready to picture your family here? Contact us today to schedule a private showing before this one finds its next owners....
Contact an agent
Home facts
- Year built:2022
- Subdivision & Development:Painted Ridge
- Listing ID #:1531766
- Added:121 day(s) ago
- Updated:August 03, 2026 at 06:02 AM
Rooms and interior
- Bedrooms:4
- Total bathrooms:3
- Full bathrooms:3
- Rooms Total:14
- Flooring:Carpet, Hardwood, Luxury Vinyl, Sustainable
- Bathrooms Description:Separate Shower, Soaking Tub, Tub/shower Combo
- Bedroom Description:Primary Downstairs
Heating and cooling
- Cooling:Central Air, Electric
- Heating:Central, Electric, Heating
- Central air:Yes
Structure and exterior
- Roof:Asphalt, Shingle
- Year built:2022
- Architectural Style:Contemporary
- Construction Materials:Brick, Fiber Cement, HardiPlank Type
- Exterior Features:Garden, Lighting, Private Yard
- Foundation Description:Slab
- Levels:Two
Utilities
- Water:Public
- Sewer:Public Sewer, Sewer Connected
Finances and disclosures
- Price:$615,000
- Tax amount:$4,868
Features and amenities
- Amenities:High Ceilings, Low Flow Plumbing Fixtures, Open Floorplan, Pantry, Sitting Area, Walk-In Closet(s)
- Pool features:Community, In Ground
Parking
- Parking description:Attached Garage, Concrete, Driveway, Garage Door Opener, Garage Faces Front, Kitchen Level
- Garage:Yes
New listings near 5648 Acadia Drive
- New
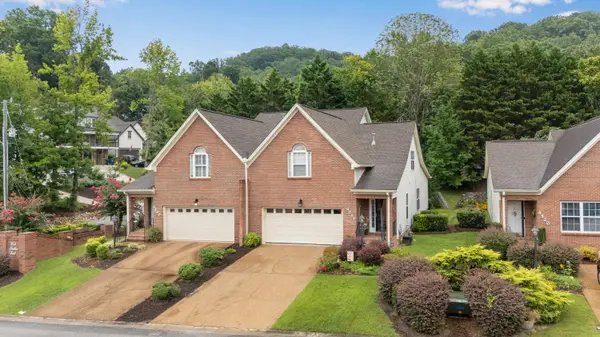 $425,000Active3 beds 3 baths2,414 sq. ft.
4510 Pink Heather Trail, Chattanooga, TN 37415
MLS# 1539930Listed by: ZACH TAYLOR - CHATTANOOGA - New
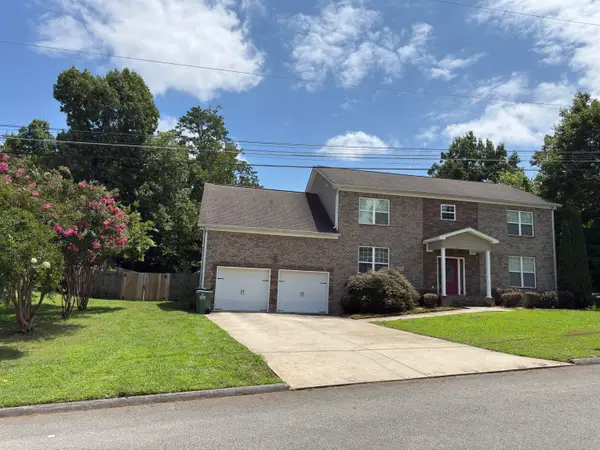 $450,000Active4 beds 4 baths2,460 sq. ft.
2530 Wessex Lane, Chattanooga, TN 37421
MLS# 1539931Listed by: REALTY SPECIALISTS - New
 $385,000Active4 beds 3 baths2,236 sq. ft.
4180 Gann Store Road, Hixson, TN 37343
MLS# 1539926Listed by: KELLER WILLIAMS REALTY - New
 $278,500Active3 beds 2 baths1,450 sq. ft.
2520 Standifer Hills Drive, Chattanooga, TN 37421
MLS# 1539923Listed by: COLDWELL BANKER PRYOR REALTY - New
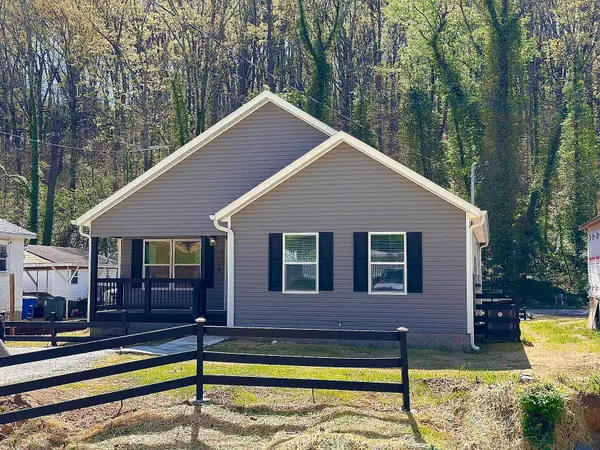 $280,000Active4 beds 2 baths1,350 sq. ft.
918 Shallowford Road, Chattanooga, TN 37411
MLS# 1539919Listed by: ZACH TAYLOR - CHATTANOOGA - New
 $339,900Active2 beds 2 baths1,344 sq. ft.
742 S Germantown Circle, Chattanooga, TN 37412
MLS# 3319031Listed by: ZACH TAYLOR CHATTANOOGA - New
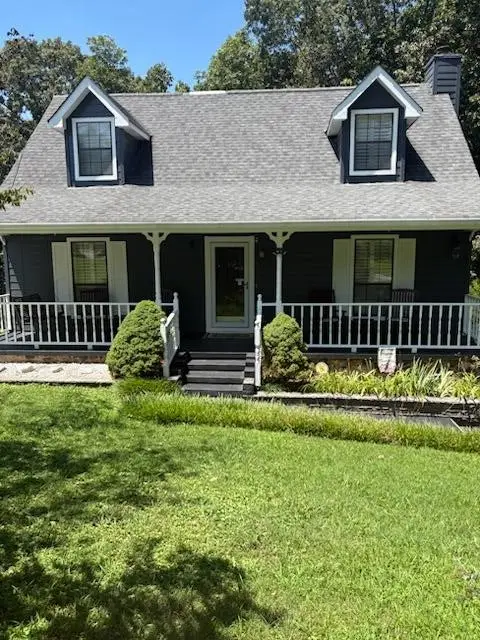 $449,900Active3 beds 3 baths2,088 sq. ft.
9104 Quail Mountain Drive, Chattanooga, TN 37421
MLS# 3318963Listed by: AWARD REALTY II - New
 $267,900Active3 beds 4 baths1,463 sq. ft.
118 Asbury Oak Lane #118, Chattanooga, TN 37419
MLS# 1539899Listed by: ZACH TAYLOR - CHATTANOOGA - New
 $365,000Active3 beds 3 baths2,236 sq. ft.
4503 Koblan Court, Hixson, TN 37343
MLS# 1539904Listed by: BENCHMARK REALTY LLC - New
 $499,000Active3 beds 2 baths2,000 sq. ft.
1218 Judys Lot 17 Lane, Chattanooga, TN 37419
MLS# 1539896Listed by: LOCAL ROOTS REALTY


Protect your home and budget from life's surprises with an Assurant Home Warranty, backed by a partner that supports you through every step of homeownership. Explore Plans.
©2026 Century 21 Real Estate LLC. All rights reserved. CENTURY 21®, the CENTURY 21 Logo and C21® are service marks owned by Century 21 Real Estate LLC. Century 21 Real Estate LLC fully supports the principles of the Fair Housing Act and the Equal Opportunity Act. Each office is independently owned and operated. Listing information is deemed reliable but not guaranteed accurate.