
6573 Hickory Meadow Drive, Chattanooga, TN 37421
Local realty services provided by:CENTURY 21 Premier
6573 Hickory Meadow Drive,Chattanooga, TN 37421
$238,420
- 3 Beds
- 3 Baths
- - sq. ft.
- Townhouse
- Sold
Listed by: jay robinson
Office: greater downtown realty dba keller williams realty
MLS#:3243088
Source:NASHVILLE
Sorry, we are unable to map this address
Price summary
- Price:$238,420
About this home
3 bedroom, 2.5 bath townhome in the Hickory Creek townhome community in the heart of East Brainerd convenient to the shopping, restaurants, schools, medical facilities in the Hamilton Place area and more! The unit features the primary on the main, great outdoor living space, a level back yard and off-street parking. Your tour begins with entry from the covered front porch to the spacious great room. The great room has a vaulted ceiling with 2 skylights and a gas fireplace with access to the primary suite and the kitchen area. The spacious kitchen is open to the dining area and has plenty of counterspace and cabinetry, a built-in desk area and access to the screened in porch. The powder room and laundry room are just steps away, and the laundry room also has a door to the screened in porch. The primary bedroom is on the front of the unit and boasts a walk-in closet and primary bath with a jetted tub and a tiled shower. Head upstairs where you will find a landing/loft area that is perfect for an office, 2 additional bedrooms and a full bath. There is a walk-in storage closet off the screened in porch for your overflow items, and an adjoining patio with an awning offers additional space for indoor-to-outdoor dining and entertaining. All of this, and it is a great walking neighborhood with a community pool, tennis and pickleball courts and more, so please call for more information and to schedule your private showing today. Information is deemed reliable but not guaranteed. Buyer to verify any and all information they deem important....
Contact an agent
Home facts
- Year built:1991
- Subdivision & Development:Hickory Creek Townhomes
- Listing ID #:3243088
- Added:48 day(s) ago
- Updated:August 03, 2026 at 10:38 AM
Rooms and interior
- Bedrooms:3
- Total bathrooms:3
- Full bathrooms:2
- Half bathrooms:1
- Flooring:Carpet, Tile
- Kitchen Description:Dishwasher, Disposal, Microwave, Refrigerator
- Basement:Yes
Heating and cooling
- Cooling:Ceiling Fan(s), Central Air, Electric
- Heating:Central
- Central air:Yes
Structure and exterior
- Roof:Asphalt
- Year built:1991
- Lot Features:Level
- Construction Materials:Brick, Wood Siding
- Exterior Features:Porch, Screened
- Levels:2 Story
Schools
- High school:Tyner Academy
- Middle school:Tyner Middle Academy
- Elementary school:Bess T Shepherd Elementary School
Utilities
- Water:Public, Water Available
- Sewer:Public Sewer
Finances and disclosures
- Price:$238,420
- Tax amount:$2,418
Features and amenities
- Appliances:Dishwasher, Disposal, Microwave, Refrigerator
- Amenities:Ceiling Fan(s), Smoke Detector(s), Tennis Court(s), Walk-In Closet(s)
- Pool features:Pool
Parking
- Parking description:Concrete, Detached, Driveway
 Copyright 2026 Realtracs Mls. All rights reserved. Realtracs Mls provides content displayed here (“provided content”) on an “as is” basis and makes no representations or warranties regarding the provided content, including, but not limited to those of non-infringement, timeliness, accuracy, or completeness. Individuals and companies using information presented are responsible for verification and validation of information they utilize and present to their customers and clients. Realtracs Mls will not be liable for any damage or loss resulting from use of the provided content or the products available through Portals, IDX, VOW, and/or Syndication. Recipients of this information shall not resell, redistribute, reproduce, modify, or otherwise copy any portion thereof without the expressed written consent of Realtracs Mls. NASHVILLE Member Broker: Renee Hunter
New listings near 6573 Hickory Meadow Drive
- New
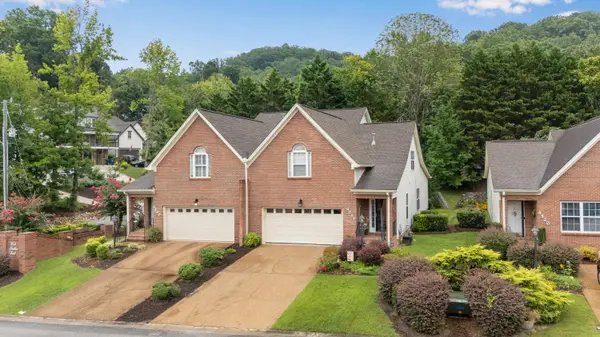 $425,000Active3 beds 3 baths2,414 sq. ft.
4510 Pink Heather Trail, Chattanooga, TN 37415
MLS# 1539930Listed by: ZACH TAYLOR - CHATTANOOGA - New
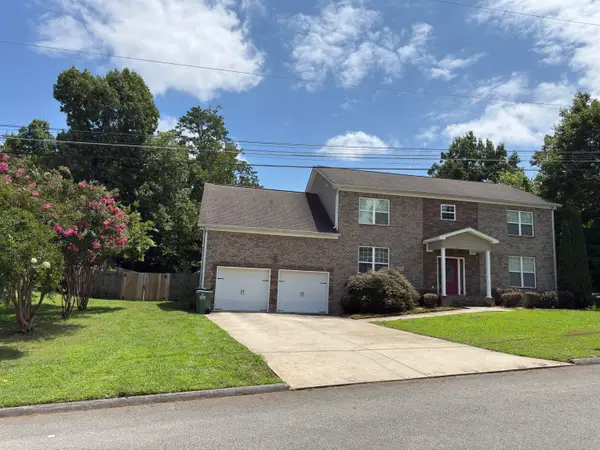 $450,000Active4 beds 4 baths2,460 sq. ft.
2530 Wessex Lane, Chattanooga, TN 37421
MLS# 1539931Listed by: REALTY SPECIALISTS - New
 $385,000Active4 beds 3 baths2,236 sq. ft.
4180 Gann Store Road, Hixson, TN 37343
MLS# 1539926Listed by: KELLER WILLIAMS REALTY - New
 $278,500Active3 beds 2 baths1,450 sq. ft.
2520 Standifer Hills Drive, Chattanooga, TN 37421
MLS# 1539923Listed by: COLDWELL BANKER PRYOR REALTY - New
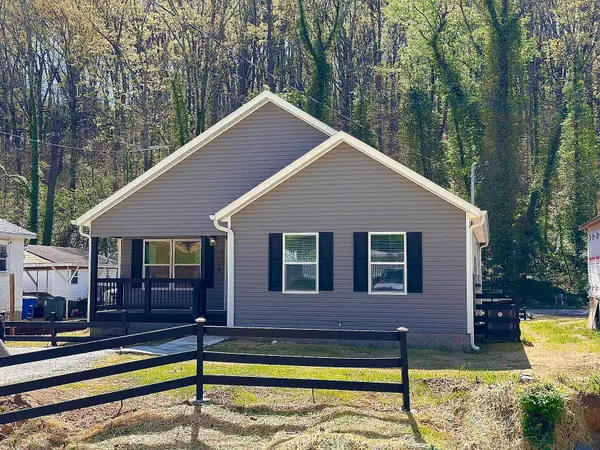 $280,000Active4 beds 2 baths1,350 sq. ft.
918 Shallowford Road, Chattanooga, TN 37411
MLS# 1539919Listed by: ZACH TAYLOR - CHATTANOOGA - New
 $339,900Active2 beds 2 baths1,344 sq. ft.
742 S Germantown Circle, Chattanooga, TN 37412
MLS# 3319031Listed by: ZACH TAYLOR CHATTANOOGA - New
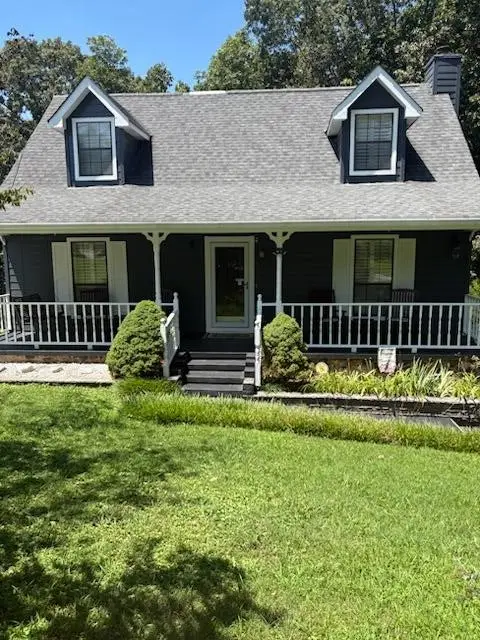 $449,900Active3 beds 3 baths2,088 sq. ft.
9104 Quail Mountain Drive, Chattanooga, TN 37421
MLS# 3318963Listed by: AWARD REALTY II - New
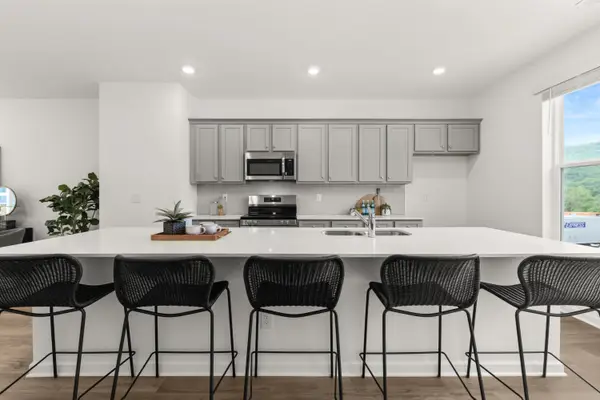 $267,900Active3 beds 4 baths1,463 sq. ft.
118 Asbury Oak Lane #118, Chattanooga, TN 37419
MLS# 1539899Listed by: ZACH TAYLOR - CHATTANOOGA - New
 $365,000Active3 beds 3 baths2,236 sq. ft.
4503 Koblan Court, Hixson, TN 37343
MLS# 1539904Listed by: BENCHMARK REALTY LLC - New
 $499,000Active3 beds 2 baths2,000 sq. ft.
1218 Judys Lot 17 Lane, Chattanooga, TN 37419
MLS# 1539896Listed by: LOCAL ROOTS REALTY


Protect your home and budget from life's surprises with an Assurant Home Warranty, backed by a partner that supports you through every step of homeownership. Explore Plans.
©2026 Century 21 Real Estate LLC. All rights reserved. CENTURY 21®, the CENTURY 21 Logo and C21® are service marks owned by Century 21 Real Estate LLC. Century 21 Real Estate LLC fully supports the principles of the Fair Housing Act and the Equal Opportunity Act. Each office is independently owned and operated. Listing information is deemed reliable but not guaranteed accurate.