
1012 Draper Road, McHenry, IL 60050
Local realty services provided by:CENTURY 21 Affiliated
1012 Draper Road,McHenry, IL 60050
$315,000
- 3 Beds
- 3 Baths
- 1,717 sq. ft.
- Townhouse
- Active
Listed by: brandy schuldt
Office: keller williams north shore west
MLS#:12752999
Source:MLSNI
Price summary
- Price:$315,000
- Price per sq. ft.:$183.46
- Monthly HOA dues:$215
About this home
Only three years young and comes with MAJOR upgrades! Welcome to this beautiful Darcy model end unit townhome in the sought after Legend Lakes community. With 3 bedrooms, 2.5 baths, a loft and a private corner lot patio, this home has that polished model home feel while still feeling warm, comfortable and completely move-in ready. The bright, open main level is made for everyday living and entertaining with fresh Sherwin-Williams paint throughout an Andersen Storm door with a screen. A WiFi enabled (HUBSPACE compatible) was added to increase comfort allowing changes to fan speed, light, and on/off while away. The kitchen features quartz countertops, stainless steel appliances, Aristokraft cabinetry, pantry and a large center island that's perfect for gathering around. Upstairs, the loft gives you an extra flex space that everyone wants: home office, workout area, playroom or just another place to hang out complete with a ceiling fan. The primary suite feels like its own little retreat finished in Sherwin-Williams earth tones with an accent wall, a large walk-in closet with Everbilt track double stack shelving system and a private bath featuring a double quartz vanity and oversized tiled walk-in shower. The two remaining bedrooms have upgraded closets making all the storage even better. The upgrades continue with a brand new 2 stage variable speed 96% AFUE (high-efficiency furnace) with a 10 year warranty from the manufacturer with an attached April Aire whole house humidifier for cold weather comfort that is paired with an Ecobee Premium Thermostat with additional sensors to keep temperature even and comfortable year-round. The Laundry room comes with Samsung WiFi appliances, and custom metal pipe with Paulownia wood shelves. Carpet has been upgraded throughout, complete with a Scothguard waterproof softcushing pad and all windows are complete with custom blinds. Hellenbrand Water Softer was recently added. The garage features a Comfort Zone 7500 Watt wired electric heater complete with an insulated garage door-a pretty sweet bonus once winter rolls around. Outside, enjoy your patio and corner lot setting overlooking the pond and wetlands for bird watching and natures beauty, plus everything that makes Legend Lakes such a great place to call home, walking and biking paths, ponds, parks and playgrounds, baseball, soccer and basketball fields, and even a fire station right within the neighborhood. Nearly new, beautifully upgraded and ready to enjoy. This one has all the appropriate finishes, smart extras and little details already taken care of....
Contact an agent
Home facts
- Year built:2023
- Subdivision & Development:Legend Lakes
- Listing ID #:12752999
- Updated:September 15, 2026 at 01:44 PM
Rooms and interior
- Bedrooms:3
- Total bathrooms:3
- Full bathrooms:2
- Half bathrooms:1
- Rooms Total:7
- Bathrooms Description:Double Sinks, Separate Shower
- Kitchen Description:Dishwasher, Disposal, Microwave, Range
- Living area:1,717 sq. ft.
Heating and cooling
- Cooling:Central Air
- Heating:Forced Air, Natural Gas
- Central air:Yes
Structure and exterior
- Roof:Asphalt
- Year built:2023
- Building area:1,717 sq. ft.
- Lot Features:Common Grounds, Corner Lot, Landscaped
- Foundation Description:Concrete Perimeter
Schools
- High school:Mchenry Campus
- Middle school:Parkland Middle School
- Elementary school:Valley View Elementary School
Utilities
- Water:Public
- Sewer:Public Sewer
Finances and disclosures
- Price:$315,000
- Price per sq. ft.:$183.46
- Tax amount:$7,361 (2025)
Features and amenities
- Laundry features:Dryer, Washer
- Amenities:CO Detectors, Ceiling Fan(s), Water-Softener Owned
Parking
- Total parking spaces:2
- Parking description:Asphalt, Attached Garage, Garage
- Garage:Yes
- Garage spaces:2
 Copyright 2026 Midwest Real Estate Data LLC. All rights reserved. The data relating to real estate for sale on this web site comes in part from the Broker Reciprocity Program of the Midwest Real Estate Data LLC. Listing information is deemed reliable but not guaranteed. MLSNI Member Broker: David Try
New listings near 1012 Draper Road
- New
 $350,000Active3 beds 2 baths1,992 sq. ft.
315 N Timothy Lane, McHenry, IL 60050
MLS# 12752912Listed by: KELLER WILLIAMS NORTH SHORE WEST - New
 $185,000Active2 beds 2 baths
4404 W Shamrock Lane #1A, McHenry, IL 60050
MLS# 12716011Listed by: BERKSHIRE HATHAWAY HOMESERVICES STARCK REAL ESTATE - New
 $249,900Active2 beds 1 baths900 sq. ft.
810 Southside Avenue, McHenry, IL 60051
MLS# 12759095Listed by: SOLVED REALTY - Open Sat, 12 to 2pmNew
 $329,900Active3 beds 2 baths1,500 sq. ft.
5014 W Greenbrier Drive, McHenry, IL 60050
MLS# 12758927Listed by: KELLER WILLIAMS SUCCESS REALTY - New
 $480,000Active4 beds 4 baths3,138 sq. ft.
Address Withheld By Seller, McHenry, IL 60050
MLS# 12753806Listed by: BAIRD & WARNER - New
 $230,000Active3 beds 1 baths1,008 sq. ft.
5715 Fox Lake Road, McHenry, IL 60051
MLS# 12758690Listed by: RE/MAX PLAZA - New
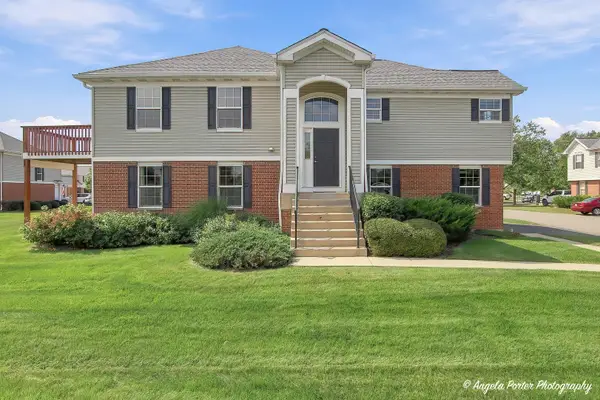 $299,000Active3 beds 3 baths2,054 sq. ft.
512 Legend Lane #512, McHenry, IL 60050
MLS# 12759107Listed by: RE/MAX PLAZA - New
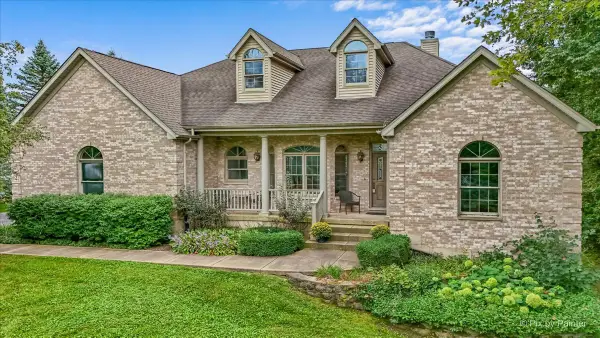 $820,000Active3 beds 2 baths4,000 sq. ft.
2820 N Bayview Lane, McHenry, IL 60051
MLS# 12745696Listed by: BERKSHIRE HATHAWAY HOMESERVICES STARCK REAL ESTATE - New
 $379,900Active4 beds 2 baths2,105 sq. ft.
2908 Oakwood Avenue, McHenry, IL 60051
MLS# 12757923Listed by: HOFFMAN REALTORS LLC


Protect your home and budget from life's surprises with an Assurant Home Warranty, backed by a partner that supports you through every step of homeownership. Explore Plans.
©2026 Century 21 Real Estate LLC. All rights reserved. CENTURY 21®, the CENTURY 21 Logo and C21® are service marks owned by Century 21 Real Estate LLC. Century 21 Real Estate LLC fully supports the principles of the Fair Housing Act and the Equal Opportunity Act. Each office is independently owned and operated. Listing information is deemed reliable but not guaranteed accurate.