
2720 N Patricia Lane, McHenry, IL 60051
Local realty services provided by:CENTURY 21 All Pro Real Estate
2720 N Patricia Lane,McHenry, IL 60051
$425,000
- 4 Beds
- 3 Baths
- 2,335 sq. ft.
- Single family
- Active
Listed by: bradley fox
Office: homesmart connect llc.
MLS#:12760140
Source:MLSNI
Price summary
- Price:$425,000
- Price per sq. ft.:$182.01
About this home
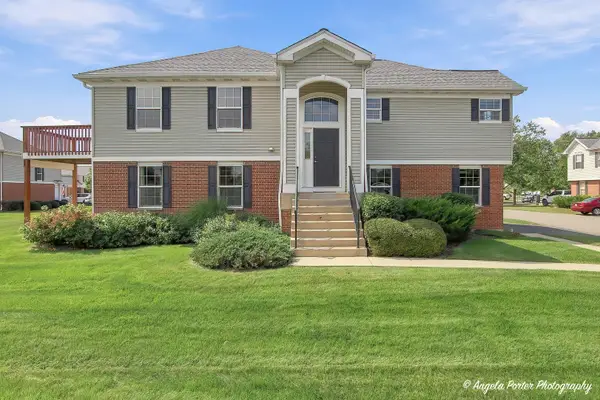
EXCEPTIONAL VALUE & SPACE! This beautifully refreshed McHenry home offers an incredible opportunity for buyers looking for maximum square footage at a great value. Situated on a spacious 1-acre corner lot, this 4-bedroom, 2.5-bath home combines generous living space, extensive recent updates, and outstanding future potential - all at an exceptionally attractive price per square foot. Step inside to a completely updated main level featuring new laminate flooring throughout and a bright, open layout designed for both everyday living and entertaining. The brand-new kitchen features new cabinetry, updated countertops, and stainless steel appliances, flowing seamlessly into the dining and living areas. Upstairs has also been recently refreshed with new carpeting in all bedrooms and fresh paint throughout, creating a clean, move-in-ready feel. The spacious primary suite features an updated private full bath and excellent natural light. Three additional generously sized bedrooms provide plenty of room for family, guests, or a dedicated home office. Need even more space? The full unfinished basement offers tremendous potential to add additional finished square footage and build equity. Two rooms are already framed and drywalled, making it easy to envision a future recreation room, home gym, office, playroom, or additional storage. Outside, the expansive 1-acre yard provides the space and privacy that can be difficult to find at this price point. Enjoy mature trees and plenty of room for entertaining, gardening, pets, play, or simply relaxing outdoors. Conveniently located just minutes from the Fox River, parks, shopping, dining, and major commuter routes, this home offers an ideal combination of space, updates, location, and value. With this much square footage, a 1-acre lot, extensive recent improvements, and a highly competitive price per square foot, this home represents an outstanding value in today's market. Priced to sell - come see everything this property has to offer!...
Contact an agent
Home facts
- Year built:1987
- Listing ID #:12760140
- Updated:September 15, 2026 at 07:38 PM
Rooms and interior
- Bedrooms:4
- Total bathrooms:3
- Full bathrooms:2
- Half bathrooms:1
- Rooms Total:8
- Dining Description:Separate Dining Room
- Kitchen Description:Dishwasher, Freezer, Microwave, Range, Refrigerator
- Basement Description:Full, Unfinished
- Living area:2,335 sq. ft.
Heating and cooling
- Cooling:Central Air
- Heating:Natural Gas
- Central air:Yes
Structure and exterior
- Roof:Asphalt
- Year built:1987
- Building area:2,335 sq. ft.
- Lot area:1 Acres
- Lot Features:Corner Lot, Mature Trees
- Foundation Description:Concrete Perimeter
- Levels:2 Story
Schools
- High school:Johnsburg High School
- Middle school:Johnsburg Junior High School
- Elementary school:Johnsburg Elementary School
Finances and disclosures
- Price:$425,000
- Price per sq. ft.:$182.01
- Tax amount:$8,014 (2025)
Features and amenities
- Laundry features:Dryer, Washer
Parking
- Total parking spaces:3
- Parking description:Asphalt, Attached Garage, Garage
- Garage:Yes
- Garage spaces:3
 Copyright 2026 Midwest Real Estate Data LLC. All rights reserved. The data relating to real estate for sale on this web site comes in part from the Broker Reciprocity Program of the Midwest Real Estate Data LLC. Listing information is deemed reliable but not guaranteed. MLSNI Member Broker: Lisa McKinney
New listings near 2720 N Patricia Lane
- Open Sat, 12 to 2pmNew
 $599,500Active4 beds 4 baths3,191 sq. ft.
5515 Amber Way, McHenry, IL 60051
MLS# 12759776Listed by: KELLER WILLIAMS SUCCESS REALTY - New
 $315,000Active3 beds 3 baths1,717 sq. ft.
1012 Draper Road, McHenry, IL 60050
MLS# 12752999Listed by: KELLER WILLIAMS NORTH SHORE WEST - New
 $350,000Active3 beds 2 baths1,992 sq. ft.
315 N Timothy Lane, McHenry, IL 60050
MLS# 12752912Listed by: KELLER WILLIAMS NORTH SHORE WEST - New
 $185,000Active2 beds 2 baths
4404 W Shamrock Lane #1A, McHenry, IL 60050
MLS# 12716011Listed by: BERKSHIRE HATHAWAY HOMESERVICES STARCK REAL ESTATE - New
 $249,900Active2 beds 1 baths900 sq. ft.
810 Southside Avenue, McHenry, IL 60051
MLS# 12759095Listed by: SOLVED REALTY - Open Sat, 12 to 2pmNew
 $329,900Active3 beds 2 baths1,500 sq. ft.
5014 W Greenbrier Drive, McHenry, IL 60050
MLS# 12758927Listed by: KELLER WILLIAMS SUCCESS REALTY - New
 $480,000Active4 beds 4 baths3,138 sq. ft.
Address Withheld By Seller, McHenry, IL 60050
MLS# 12753806Listed by: BAIRD & WARNER - New
 $230,000Active3 beds 1 baths1,008 sq. ft.
5715 Fox Lake Road, McHenry, IL 60051
MLS# 12758690Listed by: RE/MAX PLAZA - New
 $299,000Active3 beds 3 baths2,054 sq. ft.
512 Legend Lane #512, McHenry, IL 60050
MLS# 12759107Listed by: RE/MAX PLAZA


Protect your home and budget from life's surprises with an Assurant Home Warranty, backed by a partner that supports you through every step of homeownership. Explore Plans.
©2026 Century 21 Real Estate LLC. All rights reserved. CENTURY 21®, the CENTURY 21 Logo and C21® are service marks owned by Century 21 Real Estate LLC. Century 21 Real Estate LLC fully supports the principles of the Fair Housing Act and the Equal Opportunity Act. Each office is independently owned and operated. Listing information is deemed reliable but not guaranteed accurate.