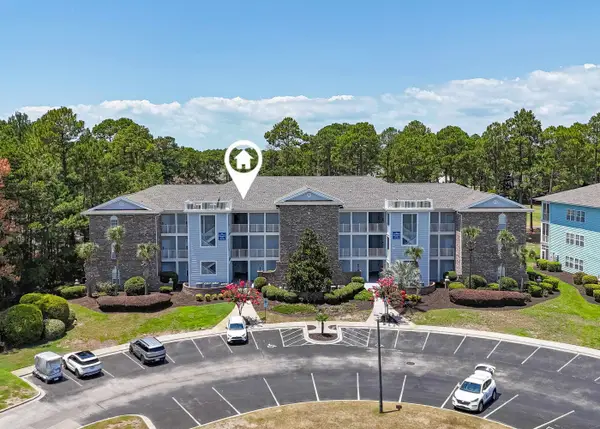
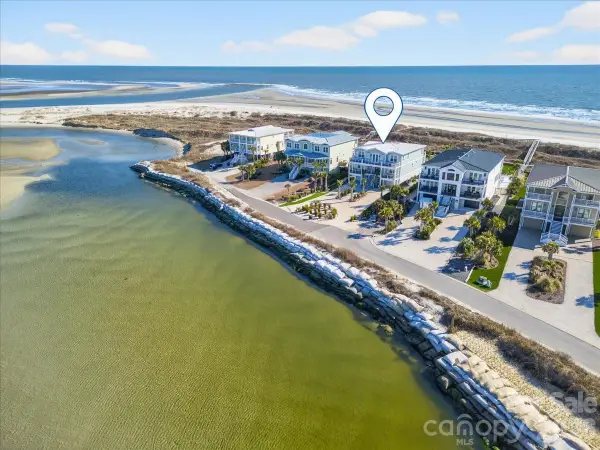
516 Twisted Oak Lane, Sunset Beach, NC 28468

Local realty services provided by:CENTURY 21 New Beginnings
516 Twisted Oak Lane,Sunset Beach, NC 28468
$2,100,000
  • 4 Beds
  • 3 Baths
  • 2,700 sq. ft.
  • Multi-family
  • Active
Listed by: rene sawey
Office: one goal real estate llc.
MLS#:LP767400
Source:RD

Price summary

  • Price:$2,100,000
  • Price per sq. ft.:$777.78

About this home

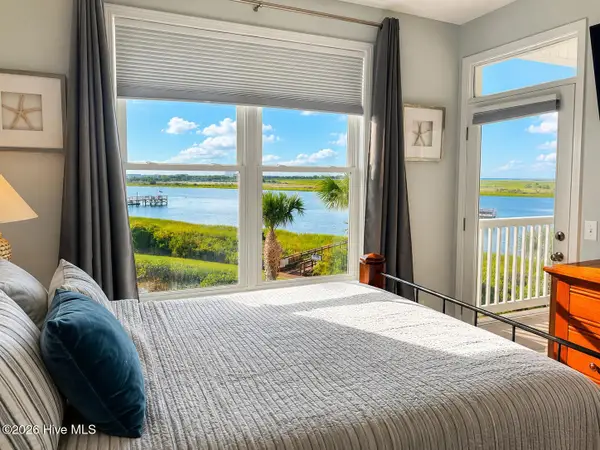
SPECTACULAR does not even begin to express this property. Walk into front door, main level very nice entry foyer, formal dining with bookshelves, move immediately into the large great room with gas log fireplace and built in books cases on each side opens to kitchen that includes a bar, island and large additional dining area that all overlooks the Intracoastal waterway. Sunroom where you can sit, relax and watch boats of all sizes go up and down the waterway. There is an elevator which connects the main level to the bottom/garage, this area is considered below grade there are two separate garage doors, and pedestrian door, the basement is aprox.2150 sq ft and includes a refrigerator, cabinets and counter top, sink, pool table, mounted TV, pull-out couch, bedroom with bunk beds, a work/shop/fish tackle room, extra storage and it has a separate heating and air unit. **bathroom downstairs installed with shower, uplift toilet - NOT PERMITTED** Moving on the the outside, large front...

Contact an agent

contact an agent

Yes, I would like more information. Please use and/or share my information with an independent agent affiliated with the CENTURY 21®  brand to contact me about my real estate needs. By clicking Send message, I request to be contacted by phone or text message and consent to being contacted by automated means. I understand that my consent to receive calls or texts is not a condition of purchasing any property, goods, or services. Alternatively, I understand that I can access real estate services by email or I can contact the agent myself.

If an independent agent affiliated with the CENTURY 21®  brand is not available in the area where I need assistance, I agree to be contacted by a real estate agent affiliated with another brand owned or licensed by Anywhere Real Estate (BHGRE® , Coldwell Banker® , Corcoran® , ERA® , Sotheby's International Realty® ).
 I acknowledge that I have read and agree to theTerms of useandPrivacy notice

Home facts

  • Year built:1995
  • Listing ID #:LP767400
  • Added:1 day(s) ago
  • Updated:August 09, 2026 at 12:04 AM

Rooms and interior

  • Bedrooms:4
  • Total bathrooms:3
  • Full bathrooms:2
  • Rooms Total:7
  • Flooring:Tile
  • Dining Description:Kitchen/Dining Room Combination
  • Bathrooms Description:Double Vanity, Separate Shower, Whirlpool Tub
  • Kitchen Description:Dishwasher, Double Oven, Gas Cooktop, Microwave
  • Basement:Yes
  • Basement Description:Finished, Full, Walk-Out Access
  • Living area:2,700 sq. ft.

Heating and cooling

  • Heating:Heat Pump

Structure and exterior

  • Year built:1995
  • Building area:2,700 sq. ft.
  • Lot area:1.72 Acres
  • Lot Features:Cleared
  • Exterior Features:Covered, Deck, Front Porch, Patio, Rear Porch
  • Levels:One

Utilities

  • Sewer:Septic Tank

Finances and disclosures

  • Price:$2,100,000
  • Price per sq. ft.:$777.78

Features and amenities

  • Laundry features:Inside, Main Level
  • Amenities:Blinds

Parking

  • Parking description:Attached
  • Garage:Yes
  • Garage spaces:2
  • Carport spaces:2
MLS LogoListings marked with a Doorify MLS icon are provided courtesy of the Doorify MLS, of North Carolina, Internet Data Exchange Database. Brokers make an effort to deliver accurate information, but buyers should independently verify any information on which they will rely in a transaction. The listing broker shall not be responsible for any typographical errors, misinformation, or misprints, and they shall be held totally harmless from any damages arising from reliance upon this data. This data is provided exclusively for consumers’ personal, non-commercial use. Copyright 2026 Doorify MLS of North Carolina. All rights reserved. RD Member Broker: Ellisha Mayers