
1010 Osage Drive, McHenry, IL 60051
Local realty services provided by:CENTURY 21 Circle
1010 Osage Drive,McHenry, IL 60051
$249,900
- 2 Beds
- 1 Baths
- 1,200 sq. ft.
- Single family
- Active
Upcoming open houses
- Sun, May 3101:00 pm - 03:00 pm
Listed by: heather rizzo
Office: bold faith real estate, llc.
MLS#:12662498
Source:MLSNI
Price summary
- Price:$249,900
- Price per sq. ft.:$208.25
About this home
This is your perfect summer get away! Step into vacation style living at this beautifully updated 2-bedroom home in the sought-after Oakhurst community of McHenry. Perched high on a beautiful ridge, enjoy your own private retreat just minutes from downtown shopping, dining, and entertainment. This lot is over twice the size of most lots in this price range. It extends in the back, all the way down to the road. So much possibility! Home has new Siding, Flooring, renovated bathroom and more! Enjoy exclusive access to the community's private beach, docks, lush park, basketball court, and year-round neighborhood events. Spend quiet mornings by the water, unwind with sunset views, or explore nearby Moraine Hills State Park with miles of hiking and biking trails. This is a rare opportunity in this neighborhood so don't miss it!
Contact an agent
Home facts
- Year built:1934
- Listing ID #:12662498
- Updated:May 31, 2026 at 05:51 PM
Rooms and interior
- Bedrooms:2
- Total bathrooms:1
- Full bathrooms:1
- Rooms Total:5
- Bathrooms Description:Whirlpool
- Kitchen Description:Microwave, Range, Refrigerator
- Basement Description:Unfinished
- Living area:1,200 sq. ft.
Heating and cooling
- Heating:Forced Air, Natural Gas
Structure and exterior
- Roof:Asphalt, Rubber
- Year built:1934
- Building area:1,200 sq. ft.
- Lot area:0.44 Acres
- Lot Features:Mature Trees, Natural Preserve Adjacent, Water Rights, Wooded
- Architectural Style:Ranch
- Foundation Description:Block
- Levels:1 Story
Schools
- Middle school:Mchenry Middle School
- Elementary school:Edgebrook Elementary School
Finances and disclosures
- Price:$249,900
- Price per sq. ft.:$208.25
- Tax amount:$5,180 (2024)
Features and amenities
- Amenities:CO Detectors, Ceiling Fan(s), Water-Softener Rented
Parking
- Total parking spaces:2
- Parking description:Asphalt, Dirt Driveway
 Copyright 2026 Midwest Real Estate Data LLC. All rights reserved. The data relating to real estate for sale on this web site comes in part from the Broker Reciprocity Program of the Midwest Real Estate Data LLC. Listing information is deemed reliable but not guaranteed.
New listings near 1010 Osage Drive
- Open Sat, 12 to 2pmNew
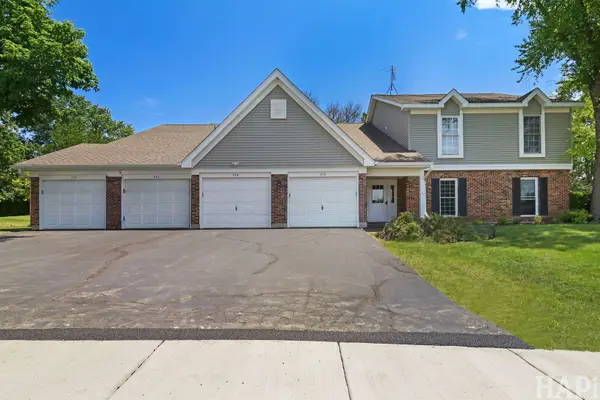 $209,900Active2 beds 2 baths1,154 sq. ft.
320 N Thornwood Drive #320, McHenry, IL 60050
MLS# 12656785Listed by: REALTY EXECUTIVES CORNERSTONE - New
 $649,900Active3 beds 2 baths1,813 sq. ft.
2901 Gregg Drive, McHenry, IL 60050
MLS# 12661590Listed by: KELLER WILLIAMS SUCCESS REALTY - Open Sun, 3 to 5pmNew
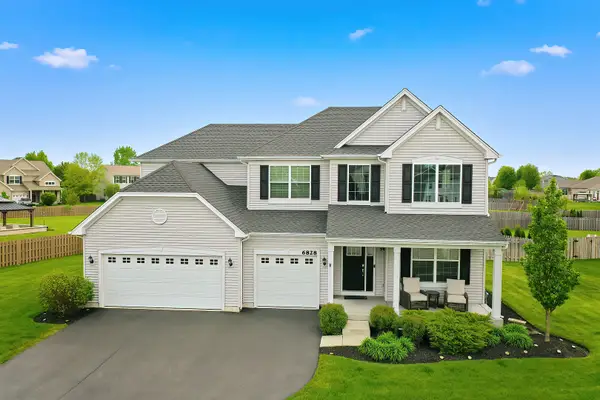 $525,000Active4 beds 3 baths3,146 sq. ft.
6828 Galway Drive, McHenry, IL 60050
MLS# 12662123Listed by: KELLER WILLIAMS NORTH SHORE WEST - New
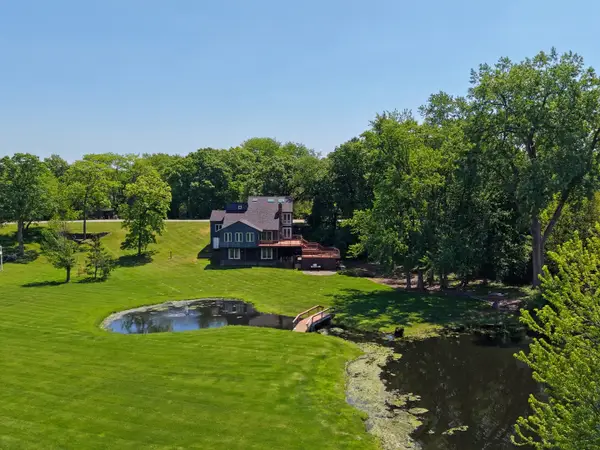 $540,000Active4 beds 3 baths3,852 sq. ft.
1803 Cassandra Lane, McHenry, IL 60051
MLS# 12654582Listed by: BERKSHIRE HATHAWAY HOMESERVICES STARCK REAL ESTATE - New
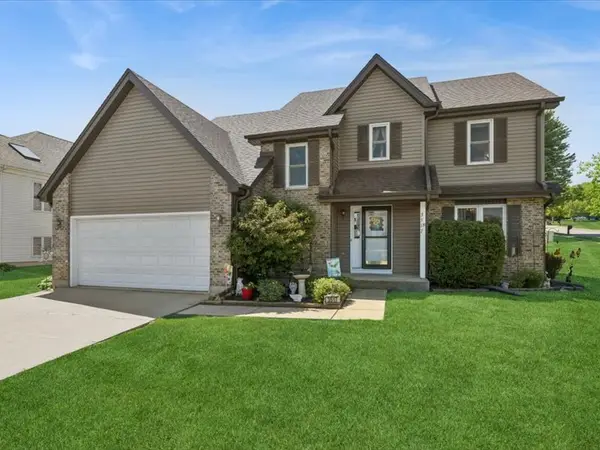 $405,000Active4 beds 3 baths2,320 sq. ft.
3517 Turnberry Drive, McHenry, IL 60050
MLS# 12655513Listed by: BAIRD & WARNER - Open Sun, 11am to 1pm
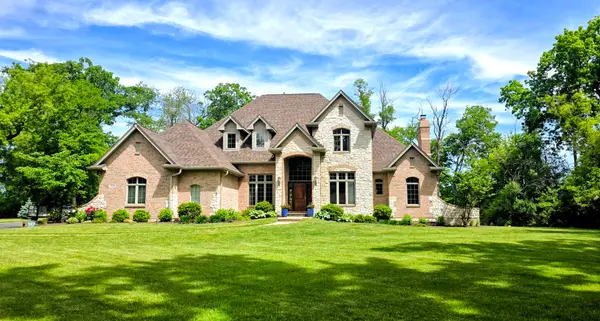 $695,000Pending5 beds 4 baths4,500 sq. ft.
7508 Forest Oak Drive, McHenry, IL 60050
MLS# 12659751Listed by: BERKSHIRE HATHAWAY HOMESERVICES STARCK REAL ESTATE - New
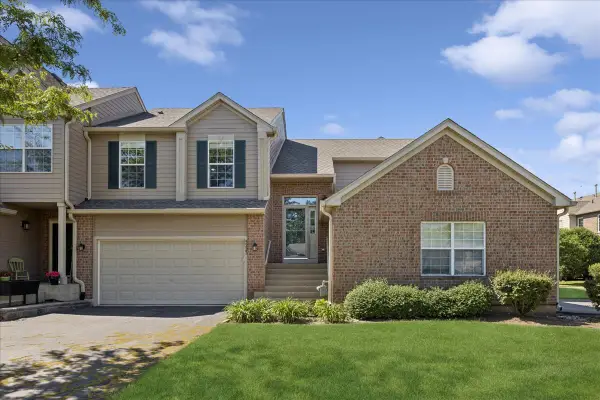 $274,900Active2 beds 2 baths1,537 sq. ft.
5223 Glenbrook Trail, McHenry, IL 60050
MLS# 12660362Listed by: HOMESMART CONNECT LLC - New
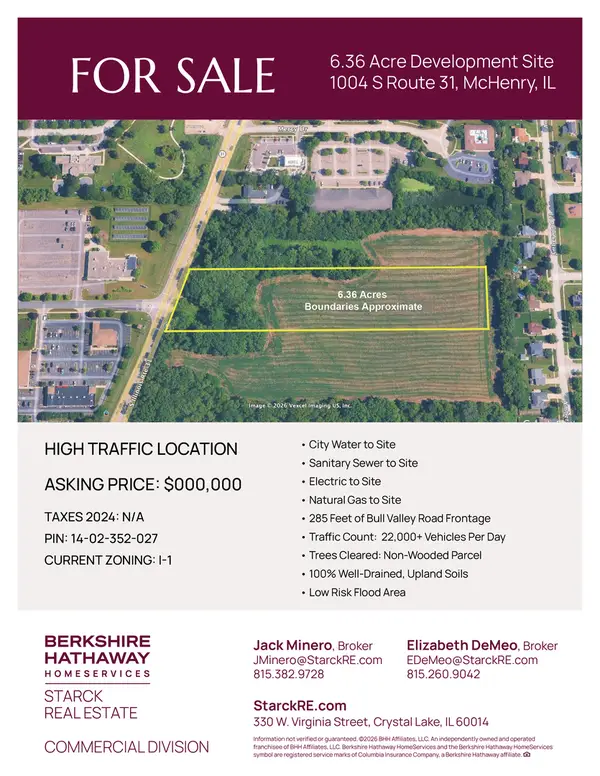 $650,000Active6.36 Acres
1004 S Il Route 31, McHenry, IL 60050
MLS# 12660924Listed by: BERKSHIRE HATHAWAY HOMESERVICES STARCK REAL ESTATE - New
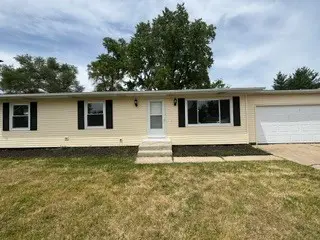 $319,900Active3 beds 2 baths1,450 sq. ft.
2212 Fairview Lane, McHenry, IL 60051
MLS# 12661498Listed by: GRANDVIEW REALTY, LLC


Protect your home and budget from life's surprises with an Assurant Home Warranty, backed by a partner that supports you through every step of homeownership. Explore Plans.
©2026 Century 21 Real Estate LLC. All rights reserved. CENTURY 21®, the CENTURY 21 Logo and C21® are service marks owned by Century 21 Real Estate LLC. Century 21 Real Estate LLC fully supports the principles of the Fair Housing Act and the Equal Opportunity Act. Each office is independently owned and operated. Listing information is deemed reliable but not guaranteed accurate.