
1803 Cassandra Lane, McHenry, IL 60051
Local realty services provided by:CENTURY 21 New Heritage
1803 Cassandra Lane,McHenry, IL 60051
$540,000
- 4 Beds
- 3 Baths
- 3,852 sq. ft.
- Single family
- Active
Listed by: joy rossman
Office: berkshire hathaway homeservices starck real estate
MLS#:12654582
Source:MLSNI
Price summary
- Price:$540,000
- Price per sq. ft.:$140.19
- Monthly HOA dues:$37.5
About this home
Get ready for unforgettable summer sunsets at this contemporary home offering nearly 4,000 sq. ft. of living space and exceptional indoor/outdoor entertaining areas. Located on an acre in one of McHenry's most sought after neighborhoods, you'll be just minutes from the historic McHenry Outdoor Theater, the Chain O' Lakes, the Riverwalk, restaurants, golf courses, and state parks. Step inside to a welcoming foyer with custom stairs and cable railing, leading to soaring vaulted ceilings and a beautifully updated kitchen featuring quartz countertops, stainless steel appliances and appealing backsplash. The home includes four bedrooms, a primary suite with ensuite bath, two fireplaces, a loft office with a separate den, and a sunroom overlooking a stocked pond. A workshop/second laundry room and a finished walkout basement with ground level deck add even more versatility. Outside, enjoy your afternoons on the expansive three tier deck overlooking your acre plus property-or fish right in your own backyard. This home truly needs to be experienced in person. Newer Flooring: Primary BR in 2021 Kitchen, living room and lower level 2025, Roof 2022, skylights 2022, gutters/ gutter guards 2022, back Deck 3 tiers 2024, Front Deck 2025, Water heater 2025, Well pressure tank 2025, Sump 2020, DW 2025. Water filter system 2024. Schedule your showing today....
Contact an agent
Home facts
- Year built:1979
- Listing ID #:12654582
- Updated:May 31, 2026 at 01:49 PM
Rooms and interior
- Bedrooms:4
- Total bathrooms:3
- Full bathrooms:2
- Half bathrooms:1
- Rooms Total:10
- Kitchen Description:Cooktop, Dishwasher, Disposal, Double Oven, Microwave, Range Hood, Refrigerator, Stainless Steel Appliance(s)
- Basement Description:Finished, Full
- Living area:3,852 sq. ft.
Heating and cooling
- Cooling:Central Air
- Heating:Forced Air, Natural Gas
- Central air:Yes
Structure and exterior
- Roof:Asphalt
- Year built:1979
- Building area:3,852 sq. ft.
- Lot area:1.03 Acres
- Lot Features:Wooded
- Architectural Style:Contemporary
- Foundation Description:Concrete Perimeter
- Levels:3 Story
Schools
- High school:Mchenry Campus
- Middle school:Mchenry Middle School
- Elementary school:Hilltop Elementary School
Finances and disclosures
- Price:$540,000
- Price per sq. ft.:$140.19
- Tax amount:$9,236 (2025)
Features and amenities
- Laundry features:Dryer, Washer
- Amenities:CO Detectors, Ceiling Fan(s), Water-Softener Owned
Parking
- Total parking spaces:2
- Parking description:Asphalt, Attached Garage, Garage
- Garage:Yes
- Garage spaces:2
 Copyright 2026 Midwest Real Estate Data LLC. All rights reserved. The data relating to real estate for sale on this web site comes in part from the Broker Reciprocity Program of the Midwest Real Estate Data LLC. Listing information is deemed reliable but not guaranteed. MLSNI Member Broker: Lisa Rossow
New listings near 1803 Cassandra Lane
- Open Sat, 12 to 2pmNew
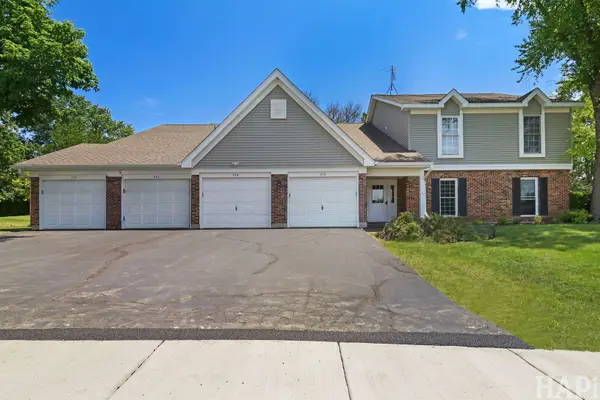 $209,900Active2 beds 2 baths1,154 sq. ft.
320 N Thornwood Drive #320, McHenry, IL 60050
MLS# 12656785Listed by: REALTY EXECUTIVES CORNERSTONE - New
 $649,900Active3 beds 2 baths1,813 sq. ft.
2901 Gregg Drive, McHenry, IL 60050
MLS# 12661590Listed by: KELLER WILLIAMS SUCCESS REALTY - Open Sun, 1 to 3pmNew
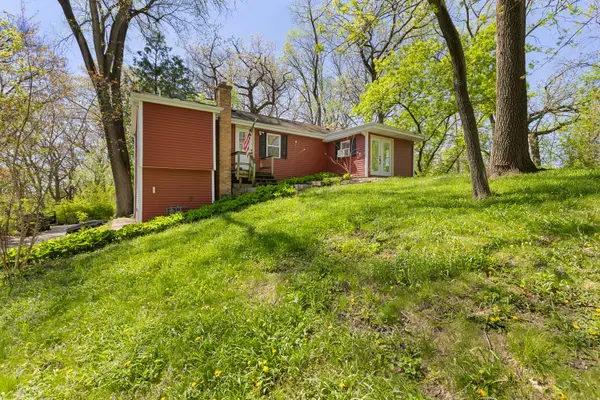 $249,900Active3 beds 1 baths1,200 sq. ft.
1010 Osage Drive, McHenry, IL 60051
MLS# 12662498Listed by: BOLD FAITH REAL ESTATE, LLC - Open Sun, 3 to 5pmNew
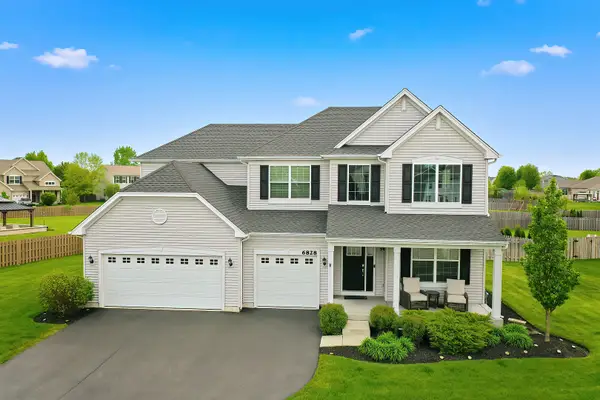 $525,000Active4 beds 3 baths3,146 sq. ft.
6828 Galway Drive, McHenry, IL 60050
MLS# 12662123Listed by: KELLER WILLIAMS NORTH SHORE WEST - New
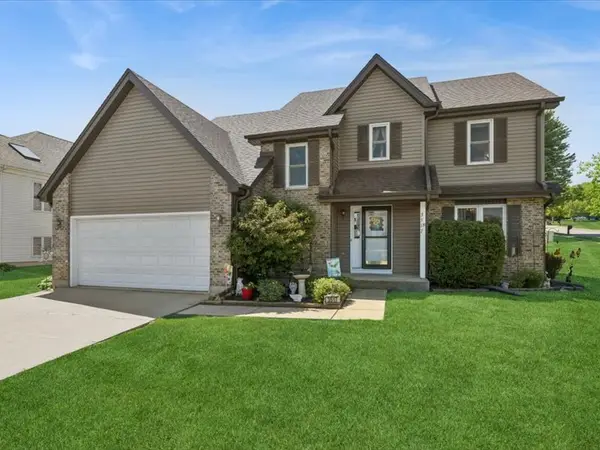 $405,000Active4 beds 3 baths2,320 sq. ft.
3517 Turnberry Drive, McHenry, IL 60050
MLS# 12655513Listed by: BAIRD & WARNER - Open Sun, 11am to 1pm
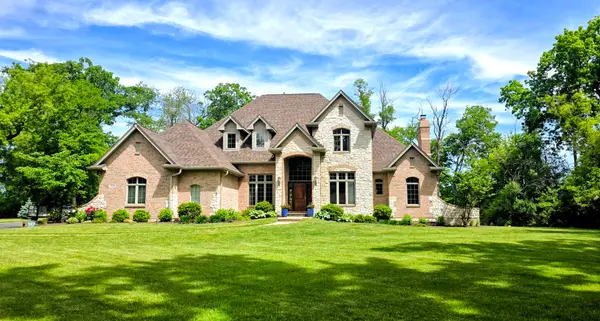 $695,000Pending5 beds 4 baths4,500 sq. ft.
7508 Forest Oak Drive, McHenry, IL 60050
MLS# 12659751Listed by: BERKSHIRE HATHAWAY HOMESERVICES STARCK REAL ESTATE - New
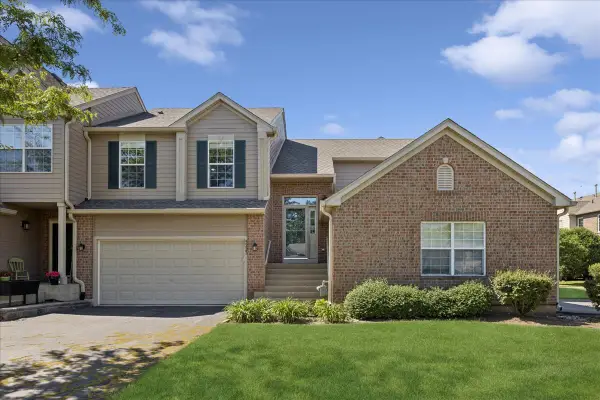 $274,900Active2 beds 2 baths1,537 sq. ft.
5223 Glenbrook Trail, McHenry, IL 60050
MLS# 12660362Listed by: HOMESMART CONNECT LLC - New
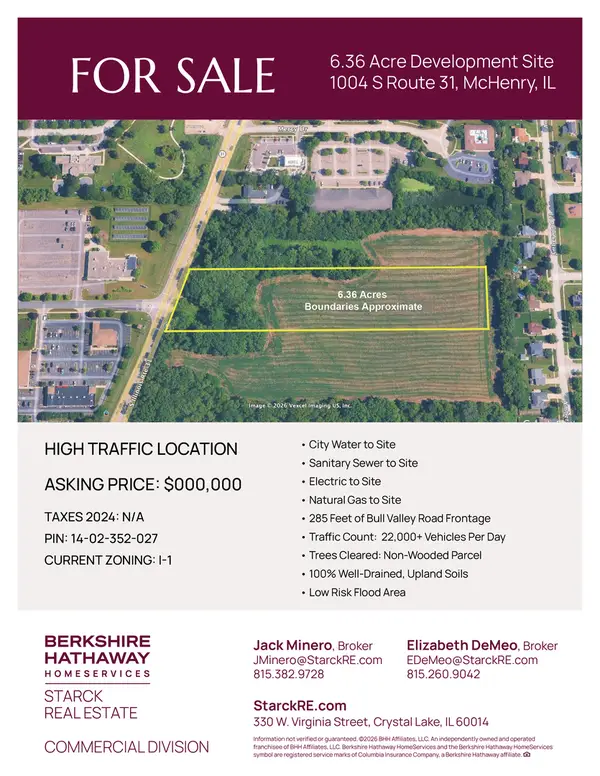 $650,000Active6.36 Acres
1004 S Il Route 31, McHenry, IL 60050
MLS# 12660924Listed by: BERKSHIRE HATHAWAY HOMESERVICES STARCK REAL ESTATE - New
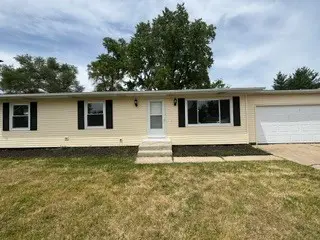 $319,900Active3 beds 2 baths1,450 sq. ft.
2212 Fairview Lane, McHenry, IL 60051
MLS# 12661498Listed by: GRANDVIEW REALTY, LLC


Protect your home and budget from life's surprises with an Assurant Home Warranty, backed by a partner that supports you through every step of homeownership. Explore Plans.
©2026 Century 21 Real Estate LLC. All rights reserved. CENTURY 21®, the CENTURY 21 Logo and C21® are service marks owned by Century 21 Real Estate LLC. Century 21 Real Estate LLC fully supports the principles of the Fair Housing Act and the Equal Opportunity Act. Each office is independently owned and operated. Listing information is deemed reliable but not guaranteed accurate.