
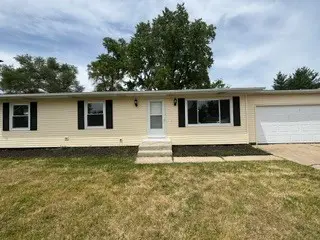
2901 Gregg Drive, McHenry, IL 60050
Local realty services provided by:CENTURY 21 New Beginnings
2901 Gregg Drive,McHenry, IL 60050
$649,900
- 3 Beds
- 2 Baths
- 1,813 sq. ft.
- Single family
- Active
Listed by: tyler lewke, anthea minnery
Office: keller williams success realty
MLS#:12661590
Source:MLSNI
Price summary
- Price:$649,900
- Price per sq. ft.:$358.47
About this home
Experience the perfect blend of luxury, comfort, and location in this beautifully remodeled riverfront home just minutes from downtown. Every detail has been thoughtfully redesigned with high-end finishes, timeless style, and functional living in mind. Step inside to discover an open-concept layout filled with natural light, custom cabinetry, designer fixtures, and premium craftsmanship throughout. The chef's kitchen is the heart of the home, featuring custom-built cabinets, quartz countertops, stainless steel appliances, and an oversized island ideal for entertaining. The spacious living areas flow seamlessly to exceptional outdoor living spaces where you can relax, host gatherings, or enjoy peaceful river views year-round. Whether it's morning coffee on the covered patio or evenings, this home was designed to embrace indoor-outdoor living.
Contact an agent
Home facts
- Year built:1972
- Listing ID #:12661590
- Updated:May 31, 2026 at 01:49 PM
Rooms and interior
- Bedrooms:3
- Total bathrooms:2
- Full bathrooms:2
- Rooms Total:7
- Basement Description:Finished, Partial
- Living area:1,813 sq. ft.
Heating and cooling
- Cooling:Central Air
- Heating:Natural Gas
- Central air:Yes
Structure and exterior
- Roof:Asphalt
- Year built:1972
- Building area:1,813 sq. ft.
- Lot area:0.24 Acres
- Levels:1.5 Story
Schools
- Elementary school:Edgebrook Elementary School
Utilities
- Water:Private
- Sewer:Public Sewer
Finances and disclosures
- Price:$649,900
- Price per sq. ft.:$358.47
- Tax amount:$8,859 (2024)
Parking
- Total parking spaces:4
- Parking description:Attached Garage, Driveway, Garage
- Garage:Yes
- Garage spaces:2
 Copyright 2026 Midwest Real Estate Data LLC. All rights reserved. The data relating to real estate for sale on this web site comes in part from the Broker Reciprocity Program of the Midwest Real Estate Data LLC. Listing information is deemed reliable but not guaranteed. MLSNI Member Broker: Vivian Galarza
New listings near 2901 Gregg Drive
- Open Sat, 12 to 2pmNew
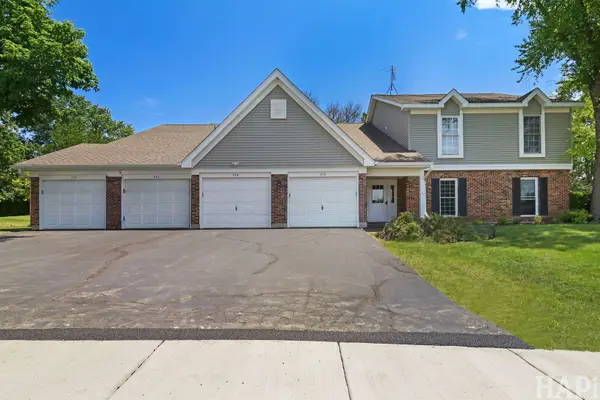 $209,900Active2 beds 2 baths1,154 sq. ft.
320 N Thornwood Drive #320, McHenry, IL 60050
MLS# 12656785Listed by: REALTY EXECUTIVES CORNERSTONE - Open Sun, 1 to 3pmNew
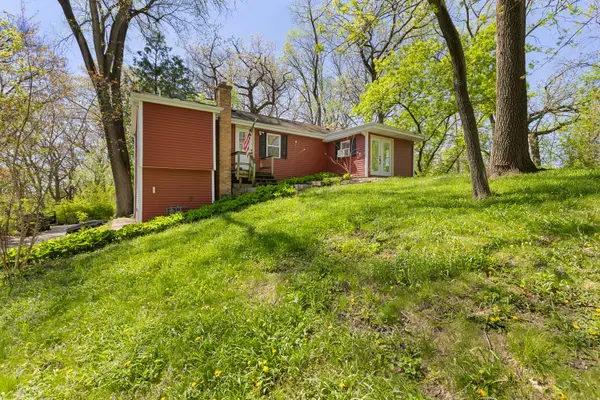 $249,900Active3 beds 1 baths1,200 sq. ft.
1010 Osage Drive, McHenry, IL 60051
MLS# 12662498Listed by: BOLD FAITH REAL ESTATE, LLC - Open Sun, 3 to 5pmNew
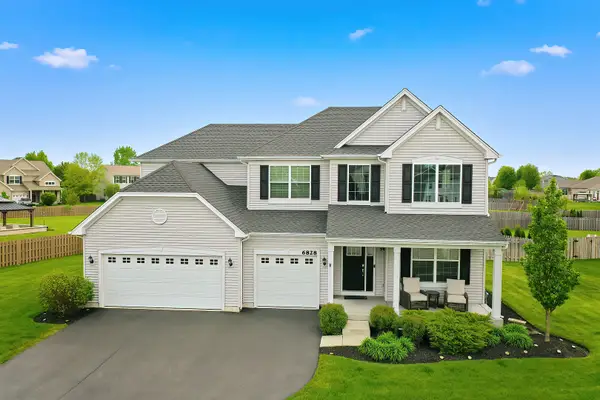 $525,000Active4 beds 3 baths3,146 sq. ft.
6828 Galway Drive, McHenry, IL 60050
MLS# 12662123Listed by: KELLER WILLIAMS NORTH SHORE WEST - New
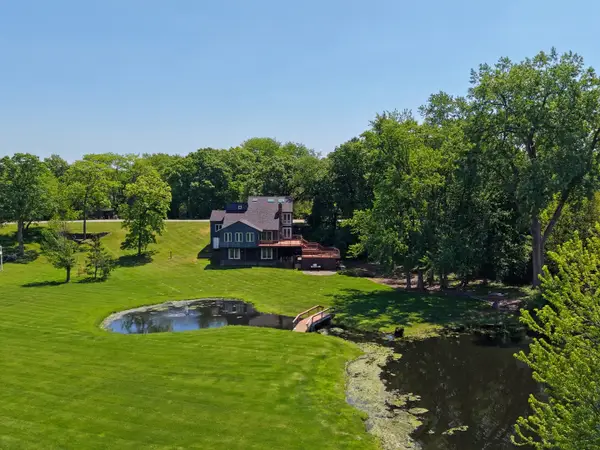 $540,000Active4 beds 3 baths3,852 sq. ft.
1803 Cassandra Lane, McHenry, IL 60051
MLS# 12654582Listed by: BERKSHIRE HATHAWAY HOMESERVICES STARCK REAL ESTATE - New
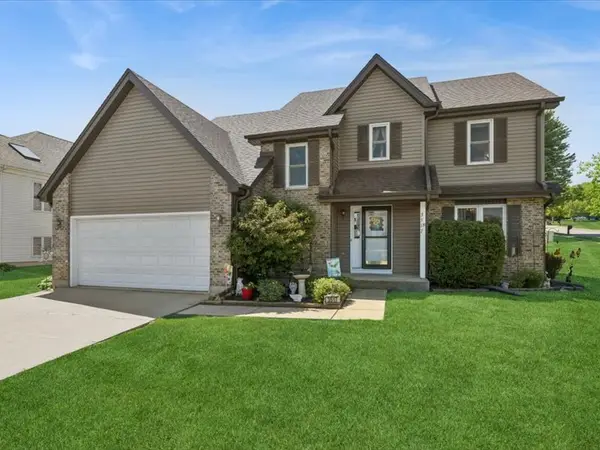 $405,000Active4 beds 3 baths2,320 sq. ft.
3517 Turnberry Drive, McHenry, IL 60050
MLS# 12655513Listed by: BAIRD & WARNER - Open Sun, 11am to 1pm
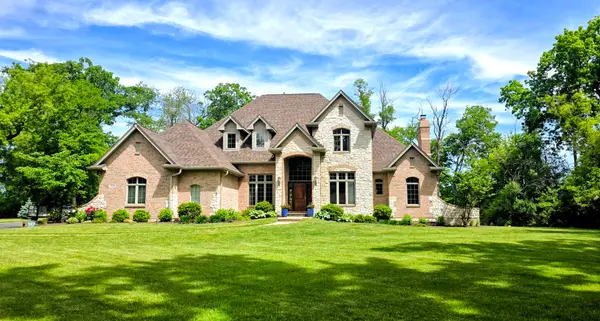 $695,000Pending5 beds 4 baths4,500 sq. ft.
7508 Forest Oak Drive, McHenry, IL 60050
MLS# 12659751Listed by: BERKSHIRE HATHAWAY HOMESERVICES STARCK REAL ESTATE - New
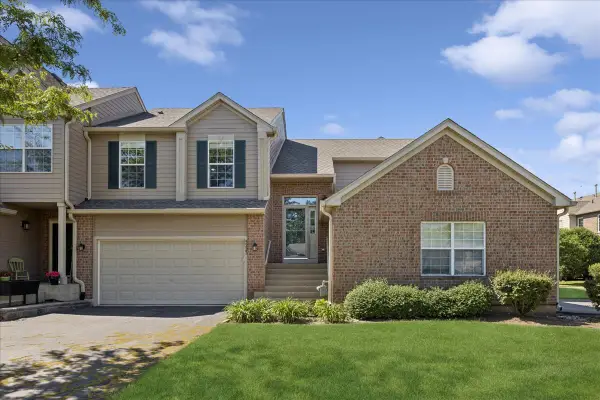 $274,900Active2 beds 2 baths1,537 sq. ft.
5223 Glenbrook Trail, McHenry, IL 60050
MLS# 12660362Listed by: HOMESMART CONNECT LLC - New
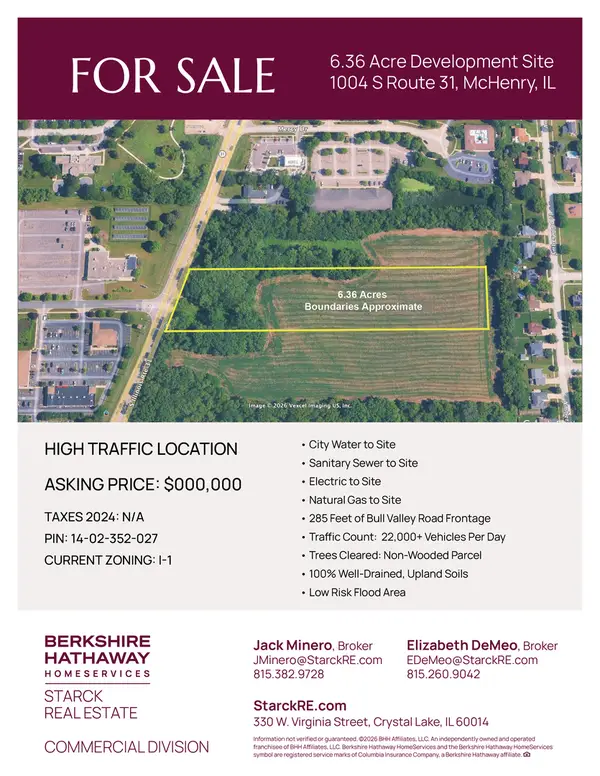 $650,000Active6.36 Acres
1004 S Il Route 31, McHenry, IL 60050
MLS# 12660924Listed by: BERKSHIRE HATHAWAY HOMESERVICES STARCK REAL ESTATE - New
 $319,900Active3 beds 2 baths1,450 sq. ft.
2212 Fairview Lane, McHenry, IL 60051
MLS# 12661498Listed by: GRANDVIEW REALTY, LLC


Protect your home and budget from life's surprises with an Assurant Home Warranty, backed by a partner that supports you through every step of homeownership. Explore Plans.
©2026 Century 21 Real Estate LLC. All rights reserved. CENTURY 21®, the CENTURY 21 Logo and C21® are service marks owned by Century 21 Real Estate LLC. Century 21 Real Estate LLC fully supports the principles of the Fair Housing Act and the Equal Opportunity Act. Each office is independently owned and operated. Listing information is deemed reliable but not guaranteed accurate.