
7508 Forest Oak Drive, McHenry, IL 60050
Local realty services provided by:CENTURY 21 Broughton Team
7508 Forest Oak Drive,McHenry, IL 60050
$695,000
- 5 Beds
- 4 Baths
- 4,500 sq. ft.
- Single family
- Pending
Upcoming open houses
- Sun, May 3111:00 am - 01:00 pm
Listed by: nely piper, tatiyana piper
Office: berkshire hathaway homeservices starck real estate
MLS#:12659751
Source:MLSNI
Price summary
- Price:$695,000
- Price per sq. ft.:$154.44
About this home
Welcome to this exceptional custom all brick home in White Oak Ridge where timeless elegance meets modern luxury. It will be love at first sight when you step into the dramatic foyer with soaring 10 foot ceilings and a view of the sweeping staircase - this home makes a striking first impression. Designed with both comfort and entertaining in mind, the floor plan flows beautifully throughout the main level The gourmet kitchen offers a center island, high-end stainless steel appliances, views of the private yard and a sunny eating area that opens to the spacious family room with a stone fireplace. The formal dining room with butler's pantry and separate living room create the perfect setting for gatherings both large and intimate. A richly detailed first floor study with custom woodwork and French doors. On the main level is a luxurious primary suite - a true sanctuary complete with private deck access and a spa inspired bath featuring a vaulted ceiling, air bubble soaking tub, separate shower, dual vanities, and an oversized walk in closet. Upstairs the generously sized bedrooms offer private bath access, including a Jack and Jill bath with separate vanity areas. A versatile fifth bedroom can serve as a bonus room. The huge unfinished basement with 9 foot ceilings offers endless possibilities. Enjoy the beautifully landscaped yard with a circular paver patio for your fire pit - gaze at the evening stars and make s'mores. The roof was replaced in 2022. A truly exceptional place to come home to!...
Contact an agent
Home facts
- Year built:2006
- Listing ID #:12659751
- Updated:May 31, 2026 at 01:49 PM
Rooms and interior
- Bedrooms:5
- Total bathrooms:4
- Full bathrooms:3
- Half bathrooms:1
- Rooms Total:11
- Dining Description:Breakfast Room, Separate Dining Room
- Bathrooms Description:Double Sinks, Separate Shower, Whirlpool
- Kitchen Description:Dishwasher, Disposal, Double Oven, Indoor Grill
- Basement Description:Full, Unfinished
- Living area:4,500 sq. ft.
Heating and cooling
- Cooling:Central Air, Zoned
- Heating:Forced Air, Natural Gas, Sep Heating Systems - 2+, Zoned
- Central air:Yes
Structure and exterior
- Roof:Asphalt
- Year built:2006
- Building area:4,500 sq. ft.
- Lot area:1 Acres
- Lot Features:Wooded
- Architectural Style:Cape Cod
- Foundation Description:Concrete Perimeter
- Levels:2 Story
Schools
- High school:Mchenry Campus
- Middle school:Parkland Middle School
- Elementary school:Valley View Elementary School
Finances and disclosures
- Price:$695,000
- Price per sq. ft.:$154.44
- Tax amount:$14,039 (2025)
Features and amenities
- Amenities:Sump Pump
Parking
- Total parking spaces:3
- Parking description:Asphalt, Attached Garage, Garage
- Garage:Yes
- Garage spaces:3
 Copyright 2026 Midwest Real Estate Data LLC. All rights reserved. The data relating to real estate for sale on this web site comes in part from the Broker Reciprocity Program of the Midwest Real Estate Data LLC. Listing information is deemed reliable but not guaranteed. MLSNI Member Broker: Barbara K. Broughton
New listings near 7508 Forest Oak Drive
- Open Sat, 12 to 2pmNew
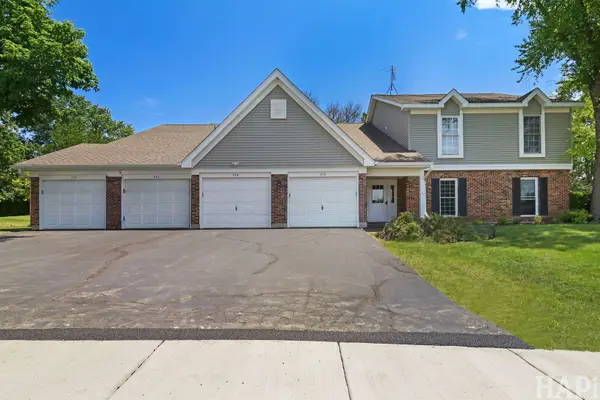 $209,900Active2 beds 2 baths1,154 sq. ft.
320 N Thornwood Drive #320, McHenry, IL 60050
MLS# 12656785Listed by: REALTY EXECUTIVES CORNERSTONE - New
 $649,900Active3 beds 2 baths1,813 sq. ft.
2901 Gregg Drive, McHenry, IL 60050
MLS# 12661590Listed by: KELLER WILLIAMS SUCCESS REALTY - Open Sun, 1 to 3pmNew
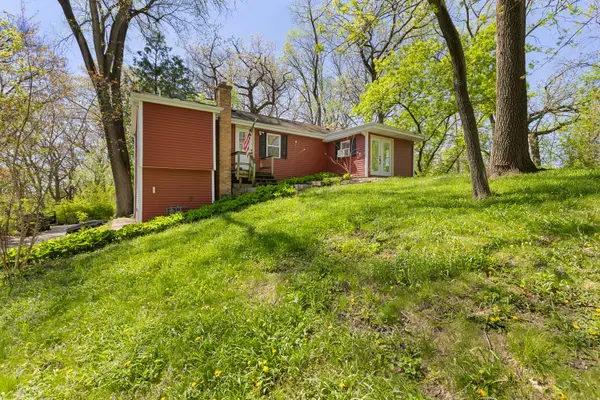 $249,900Active3 beds 1 baths1,200 sq. ft.
1010 Osage Drive, McHenry, IL 60051
MLS# 12662498Listed by: BOLD FAITH REAL ESTATE, LLC - Open Sun, 3 to 5pmNew
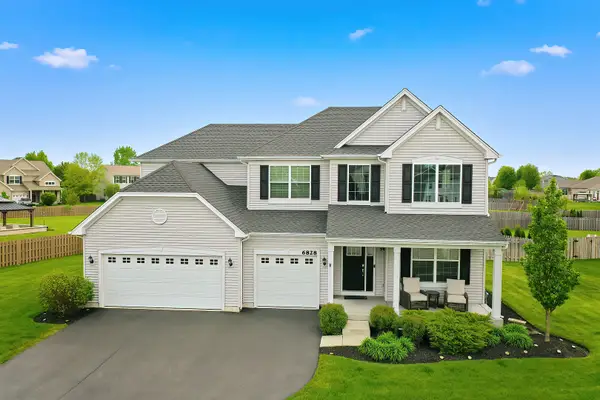 $525,000Active4 beds 3 baths3,146 sq. ft.
6828 Galway Drive, McHenry, IL 60050
MLS# 12662123Listed by: KELLER WILLIAMS NORTH SHORE WEST - New
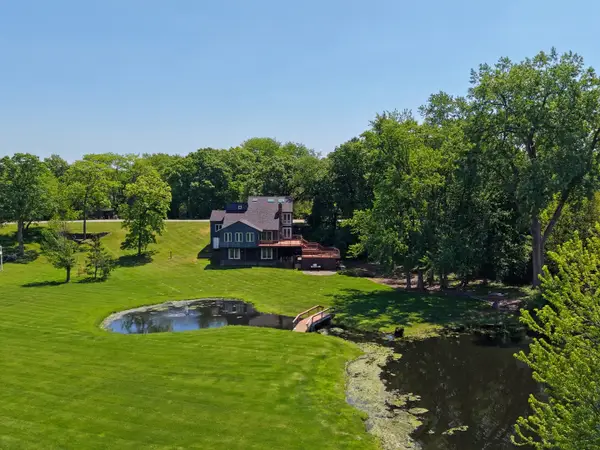 $540,000Active4 beds 3 baths3,852 sq. ft.
1803 Cassandra Lane, McHenry, IL 60051
MLS# 12654582Listed by: BERKSHIRE HATHAWAY HOMESERVICES STARCK REAL ESTATE - New
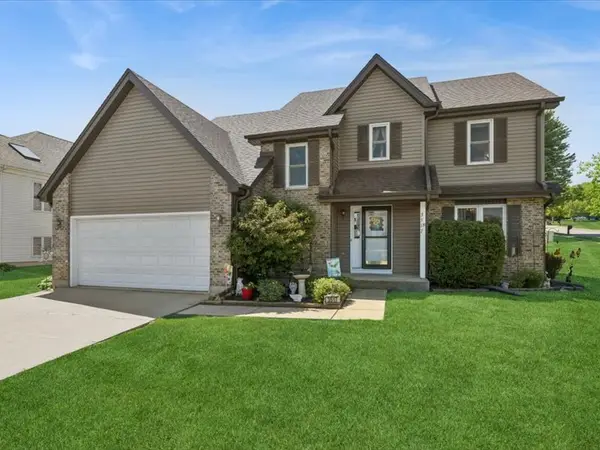 $405,000Active4 beds 3 baths2,320 sq. ft.
3517 Turnberry Drive, McHenry, IL 60050
MLS# 12655513Listed by: BAIRD & WARNER - New
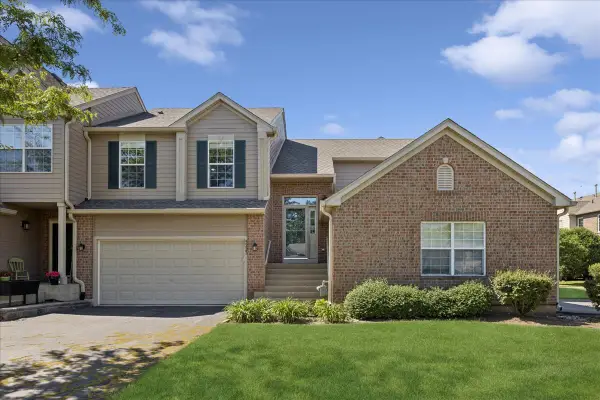 $274,900Active2 beds 2 baths1,537 sq. ft.
5223 Glenbrook Trail, McHenry, IL 60050
MLS# 12660362Listed by: HOMESMART CONNECT LLC - New
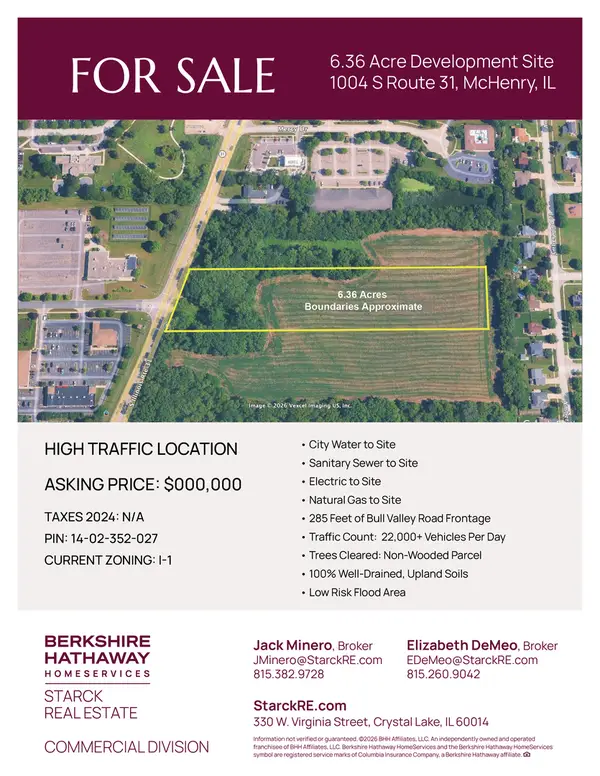 $650,000Active6.36 Acres
1004 S Il Route 31, McHenry, IL 60050
MLS# 12660924Listed by: BERKSHIRE HATHAWAY HOMESERVICES STARCK REAL ESTATE - New
 $319,900Active3 beds 2 baths1,450 sq. ft.
2212 Fairview Lane, McHenry, IL 60051
MLS# 12661498Listed by: GRANDVIEW REALTY, LLC


Protect your home and budget from life's surprises with an Assurant Home Warranty, backed by a partner that supports you through every step of homeownership. Explore Plans.
©2026 Century 21 Real Estate LLC. All rights reserved. CENTURY 21®, the CENTURY 21 Logo and C21® are service marks owned by Century 21 Real Estate LLC. Century 21 Real Estate LLC fully supports the principles of the Fair Housing Act and the Equal Opportunity Act. Each office is independently owned and operated. Listing information is deemed reliable but not guaranteed accurate.