
320 N Thornwood Drive #320, McHenry, IL 60050
Local realty services provided by:CENTURY 21 North East
320 N Thornwood Drive #320,McHenry, IL 60050
$209,900
- 2 Beds
- 2 Baths
- 1,154 sq. ft.
- Single family
- Active
Upcoming open houses
- Sat, Jun 0612:00 pm - 02:00 pm
Listed by: kevin kalbach
Office: realty executives cornerstone
MLS#:12656785
Source:MLSNI
Price summary
- Price:$209,900
- Price per sq. ft.:$181.89
- Monthly HOA dues:$270
About this home
Welcome home to easy, maintenance-free living in this desirable first-floor ranch condo! Offering 2 bedrooms, 2 full baths, and an attached garage, this well-maintained home combines comfort, convenience, and a peaceful setting. Enjoy relaxing on your private patio overlooking beautiful open green space, providing a serene backdrop rarely found in condo living. Inside, you'll find a spacious kitchen with abundant counter space, perfect for meal preparation and entertaining. The neutral decor and newer windows create a bright, inviting atmosphere that's ready for your personal touch. Both bedrooms offer comfortable living space, including a generously sized primary suite. Recent exterior improvements include a new roof and siding, providing added peace of mind for years to come. Owner-occupied community with no rentals permitted. Conveniently located near shopping, dining, schools, parks, and recreational opportunities, this is an excellent opportunity to enjoy low-maintenance living in a great location. Don't miss your chance to make this wonderful condo your next home!...
Contact an agent
Home facts
- Year built:1984
- Listing ID #:12656785
- Updated:May 31, 2026 at 10:47 AM
Rooms and interior
- Bedrooms:2
- Total bathrooms:2
- Full bathrooms:2
- Rooms Total:5
- Dining Description:L-Shaped
- Kitchen Description:Dishwasher, Microwave, Range, Refrigerator
- Living area:1,154 sq. ft.
Heating and cooling
- Cooling:Central Air
- Heating:Forced Air, Natural Gas
- Central air:Yes
Structure and exterior
- Roof:Asphalt
- Year built:1984
- Building area:1,154 sq. ft.
- Lot Features:Common Grounds
- Foundation Description:Concrete Perimeter
Schools
- High school:Mchenry Campus
- Middle school:Parkland Middle School
- Elementary school:Riverwood Elementary School
Utilities
- Water:Public
- Sewer:Public Sewer
Finances and disclosures
- Price:$209,900
- Price per sq. ft.:$181.89
- Tax amount:$1,211 (2024)
Features and amenities
- Laundry features:Dryer, Washer
Parking
- Total parking spaces:1
- Parking description:Asphalt, Attached Garage, Garage
- Garage:Yes
- Garage spaces:1
 Copyright 2026 Midwest Real Estate Data LLC. All rights reserved. The data relating to real estate for sale on this web site comes in part from the Broker Reciprocity Program of the Midwest Real Estate Data LLC. Listing information is deemed reliable but not guaranteed. MLSNI Member Broker: Nate Brown
New listings near 320 N Thornwood Drive #320
- New
 $649,900Active3 beds 2 baths1,813 sq. ft.
2901 Gregg Drive, McHenry, IL 60050
MLS# 12661590Listed by: KELLER WILLIAMS SUCCESS REALTY - Open Sun, 1 to 3pmNew
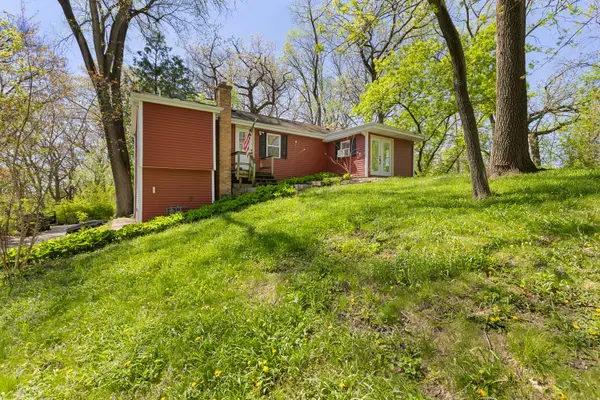 $249,900Active3 beds 1 baths1,200 sq. ft.
1010 Osage Drive, McHenry, IL 60051
MLS# 12662498Listed by: BOLD FAITH REAL ESTATE, LLC - Open Sun, 3 to 5pmNew
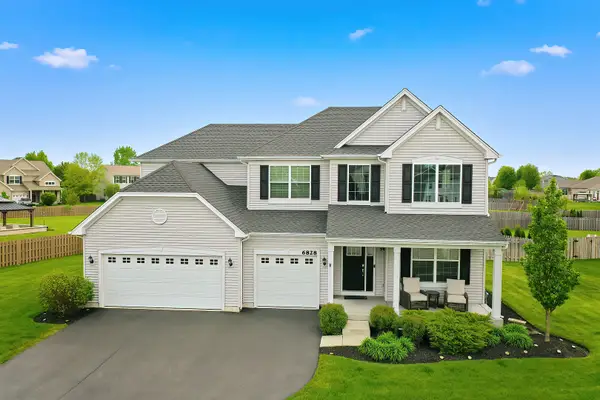 $525,000Active4 beds 3 baths3,146 sq. ft.
6828 Galway Drive, McHenry, IL 60050
MLS# 12662123Listed by: KELLER WILLIAMS NORTH SHORE WEST - New
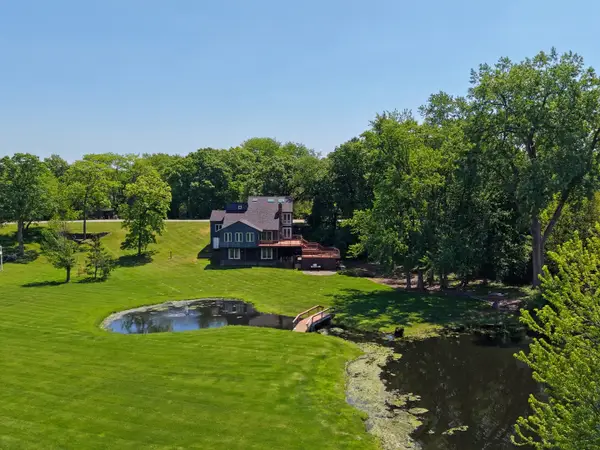 $540,000Active4 beds 3 baths3,852 sq. ft.
1803 Cassandra Lane, McHenry, IL 60051
MLS# 12654582Listed by: BERKSHIRE HATHAWAY HOMESERVICES STARCK REAL ESTATE - New
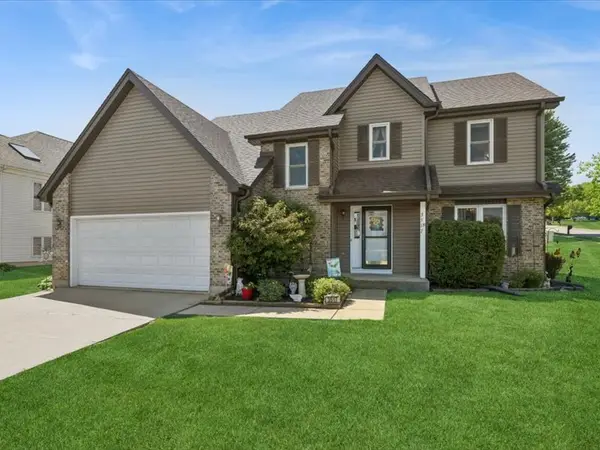 $405,000Active4 beds 3 baths2,320 sq. ft.
3517 Turnberry Drive, McHenry, IL 60050
MLS# 12655513Listed by: BAIRD & WARNER - Open Sun, 11am to 1pm
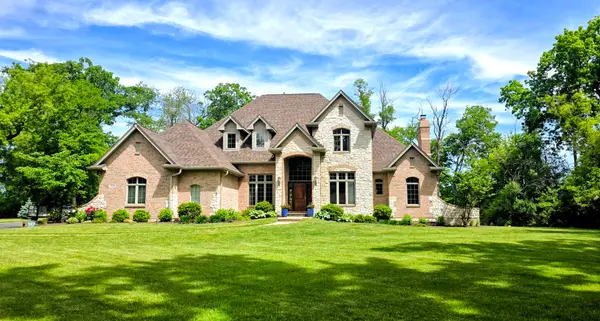 $695,000Pending5 beds 4 baths4,500 sq. ft.
7508 Forest Oak Drive, McHenry, IL 60050
MLS# 12659751Listed by: BERKSHIRE HATHAWAY HOMESERVICES STARCK REAL ESTATE - New
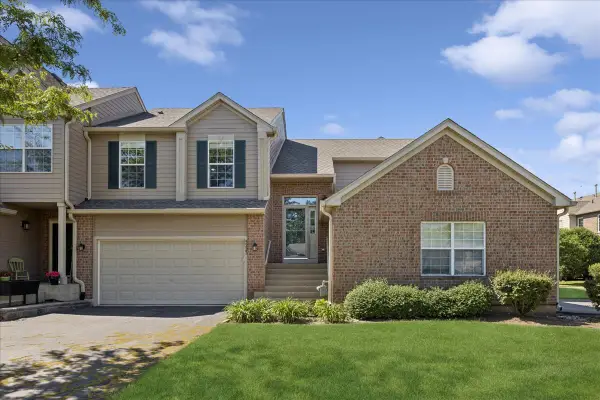 $274,900Active2 beds 2 baths1,537 sq. ft.
5223 Glenbrook Trail, McHenry, IL 60050
MLS# 12660362Listed by: HOMESMART CONNECT LLC - New
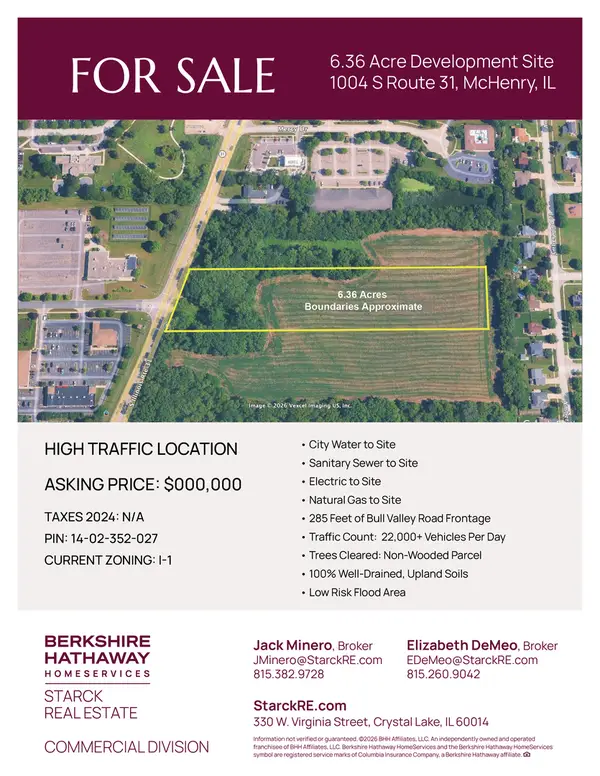 $650,000Active6.36 Acres
1004 S Il Route 31, McHenry, IL 60050
MLS# 12660924Listed by: BERKSHIRE HATHAWAY HOMESERVICES STARCK REAL ESTATE - New
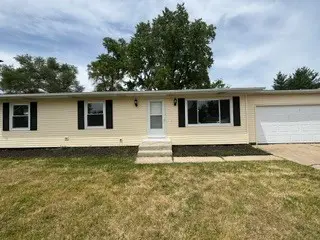 $319,900Active3 beds 2 baths1,450 sq. ft.
2212 Fairview Lane, McHenry, IL 60051
MLS# 12661498Listed by: GRANDVIEW REALTY, LLC


Protect your home and budget from life's surprises with an Assurant Home Warranty, backed by a partner that supports you through every step of homeownership. Explore Plans.
©2026 Century 21 Real Estate LLC. All rights reserved. CENTURY 21®, the CENTURY 21 Logo and C21® are service marks owned by Century 21 Real Estate LLC. Century 21 Real Estate LLC fully supports the principles of the Fair Housing Act and the Equal Opportunity Act. Each office is independently owned and operated. Listing information is deemed reliable but not guaranteed accurate.