
207 Blackburn Lane, Lenoir City, TN 37771
Local realty services provided by:CENTURY 21 Premier
207 Blackburn Lane,Lenoir City, TN 37771
$559,000
- 2 Beds
- 1 Baths
- 892 sq. ft.
- Single family
- Active
Listed by: carie gatlin
Office: exit realty of the smokies
MLS#:3317294
Source:NASHVILLE
Price summary
- Price:$559,000
- Price per sq. ft.:$626.68
About this home
Price improvement! MOTIVATED SELLER! Peaceful farm living with endless possibilities on 16.5 beautiful acres bordering TVA property with water access for fishing, kayaking, camping, or relaxing picnics by the water! This ADA- compliant home was completely renovated just 7 years ago and features new PEX plumbing, electrical, flooring, joists, insulation, kitchen, bathroom with urinal, water heater, central heat and air, plus a new metal roof. Enjoy country mornings on the covered front porch and evenings on the screened back porch.
The property is ready for farm life with 3 fenced acres, a chicken coop, goat barn, and additional barn space for animals. Outdoor enthusiasts will love the private trails throughout the property along with a shooting shack and 200-yard range. A detached 2-car garage with RV parking adds even more convenience.
Private country setting with easy interstate access and conveniently located near Knoxville, Oak Ridge, Maryville, and Crossville. This one-of-a-kind property truly has something for everyone -- don't miss your chance to own this incredible East Tennessee retreat!...
Contact an agent
Home facts
- Year built:1961
- Listing ID #:3317294
- Added:45 day(s) ago
- Updated:September 15, 2026 at 02:31 PM
Rooms and interior
- Bedrooms:2
- Total bathrooms:1
- Full bathrooms:1
- Flooring:Laminate
- Kitchen Description:Dishwasher, Microwave, Refrigerator
- Basement:Yes
- Basement Description:Crawl Space
- Living area:892 sq. ft.
Heating and cooling
- Cooling:Ceiling Fan(s), Central Air
- Heating:Central, Electric
- Central air:Yes
Structure and exterior
- Year built:1961
- Building area:892 sq. ft.
- Lot area:16.5 Acres
- Lot Features:Rolling Slope, Wooded
- Architectural Style:Cottage
- Construction Materials:Frame, Vinyl Siding
- Exterior Features:Patio, Porch
- Levels:1 Story
Utilities
- Water:Public, Water Available
- Sewer:Septic Tank
Finances and disclosures
- Price:$559,000
- Price per sq. ft.:$626.68
- Tax amount:$1,096
Features and amenities
- Appliances:Dishwasher, Microwave, Refrigerator, Washer
- Laundry features:Dryer, Washer
- Amenities:Ceiling Fan(s), Smoke Detector(s)
Parking
- Total parking spaces:2
- Garage:Yes
- Garage spaces:2
 Copyright 2026 Realtracs Mls. All rights reserved. Realtracs Mls provides content displayed here (“provided content”) on an “as is” basis and makes no representations or warranties regarding the provided content, including, but not limited to those of non-infringement, timeliness, accuracy, or completeness. Individuals and companies using information presented are responsible for verification and validation of information they utilize and present to their customers and clients. Realtracs Mls will not be liable for any damage or loss resulting from use of the provided content or the products available through Portals, IDX, VOW, and/or Syndication. Recipients of this information shall not resell, redistribute, reproduce, modify, or otherwise copy any portion thereof without the expressed written consent of Realtracs Mls. NASHVILLE Member Broker: Renee Hunter
New listings near 207 Blackburn Lane
- Coming Soon
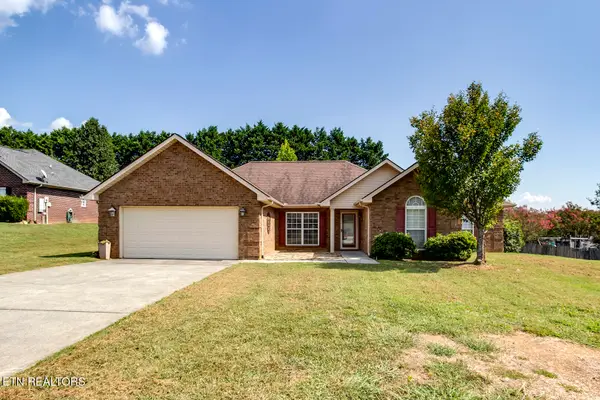 $449,000Coming Soon3 beds 2 baths1,727 sq. ft.
250 Edinburgh Drive, Lenoir City, TN 37771
MLS# 1355210Listed by: KELLER WILLIAMS WEST KNOXVILLE - Coming Soon
 $684,000Coming Soon3 beds 2 baths2,370 sq. ft.
199 River Birch Drive #199, Lenoir City, TN 37772
MLS# 3180340Listed by: REALTY EXECUTIVES ASSOCIATES - Coming Soon
 $225,000Coming Soon-- beds -- baths
61886150 White Wing Rd, Lenoir City, TN 37771
MLS# 3214024Listed by: KELLER WILLIAMS WEST KNOXVILLE - Coming Soon
 $425,000Coming Soon4 beds 3 baths2,018 sq. ft.
241 Hillside Lane, Lenoir City, TN 37771
MLS# 2905871Listed by: REALTY EXECUTIVES ASSOCIATES - New
 $449,900Active3 beds 2 baths1,950 sq. ft.
2841 Misty Ridge Drive, Lenoir City, TN 37772
MLS# 1355516Listed by: REALTY EXECUTIVES ASSOCIATES 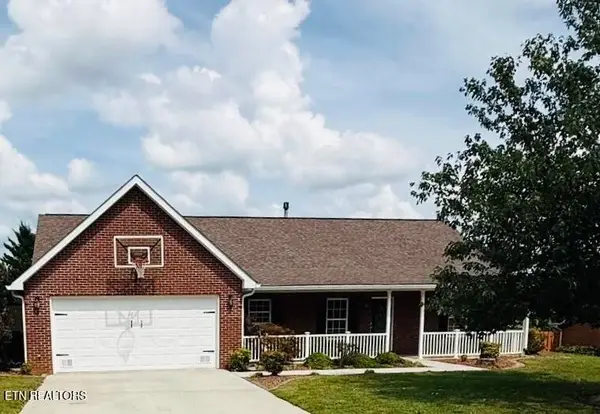 $435,000Pending3 beds 2 baths1,723 sq. ft.
221 Flora Drive, Lenoir City, TN 37771
MLS# 3547960Listed by: SMOKY MOUNTAIN REALTY LLC- New
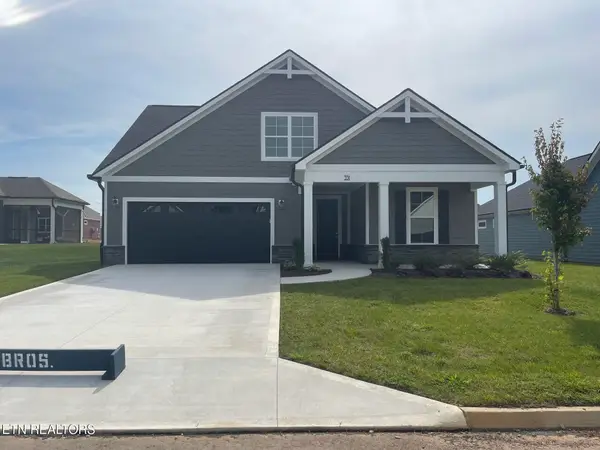 $692,400Active3 beds 3 baths2,987 sq. ft.
351 Trillium Tr, Lenoir City, TN 37771
MLS# 1355368Listed by: CBH LEGACY REALTY - New
 $300,000Active3 beds 2 baths1,568 sq. ft.
3400 Williams Ferry Rd, Lenoir City, TN 37771
MLS# 1355360Listed by: REALTY EXECUTIVES ASSOCIATES - New
 $615,000Active4 beds 3 baths2,568 sq. ft.
186 Dynasty Drive, Lenoir City, TN 37771
MLS# 3547196Listed by: SMOKY MOUNTAIN REALTY LLC - New
 $524,900Active4 beds 3 baths3,304 sq. ft.
5681 Loudon Ridge Rd, Lenoir City, TN 37771
MLS# 1355313Listed by: LECONTE REALTY, LLC


Protect your home and budget from life's surprises with an Assurant Home Warranty, backed by a partner that supports you through every step of homeownership. Explore Plans.
©2026 Century 21 Real Estate LLC. All rights reserved. CENTURY 21®, the CENTURY 21 Logo and C21® are service marks owned by Century 21 Real Estate LLC. Century 21 Real Estate LLC fully supports the principles of the Fair Housing Act and the Equal Opportunity Act. Each office is independently owned and operated. Listing information is deemed reliable but not guaranteed accurate.