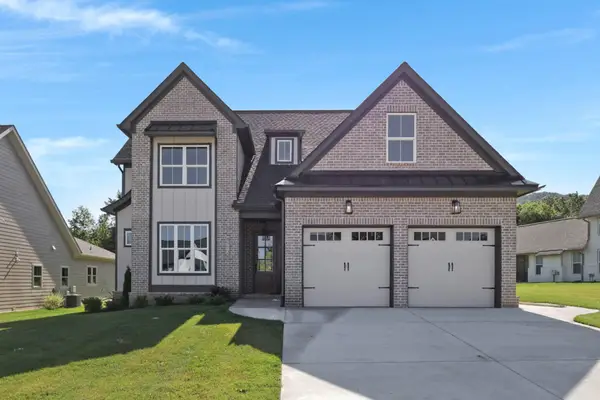
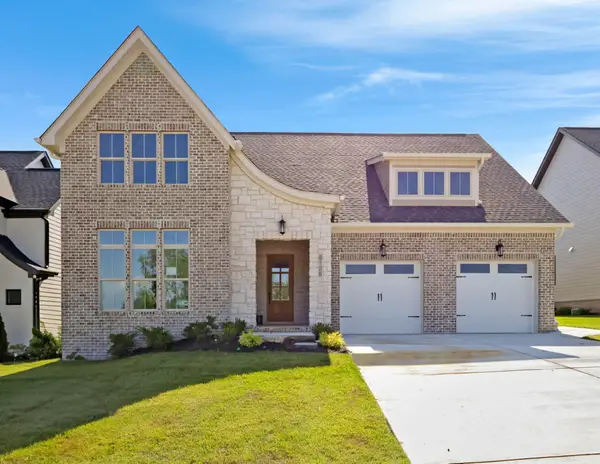
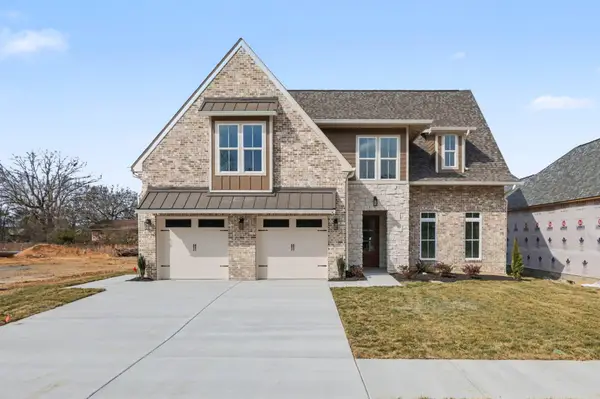
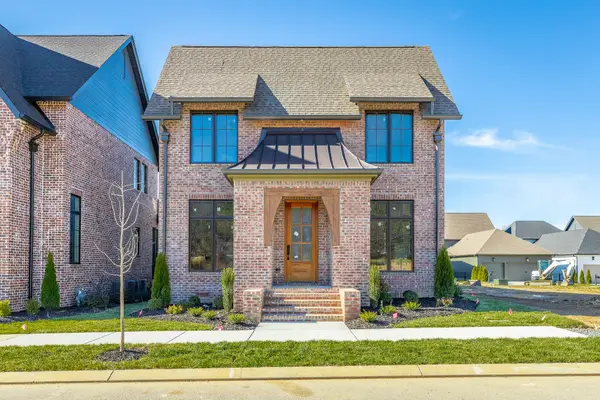
8074 Fox Glove Drive, Ooltewah, TN 37363

Local realty services provided by:CENTURY 21 Professional Group
8074 Fox Glove Drive,Ooltewah, TN 37363
$659,900
  • 4 Beds
  • 4 Baths
  • 3,264 sq. ft.
  • Single family
  • Active
Listed by: jay l hudson
Office: keller williams realty
MLS#:1534213
Source:TN_CAR

Price summary

  • Price:$659,900
  • Price per sq. ft.:$202.18

About this home

The best homes aren't defined by their size--they're defined by how well they live. 8074 Fox Glove Drive is one of those homes. Offering 3,264 square feet, four bedrooms, three full baths, a powder room, a highly sought-after main-level owner's suite, and an oversized bonus room that offers the flexibility to serve as a home office, media room, playroom, guest suite, or even a fifth bedroom, this home is designed to adapt to the way you live. The main floor was designed for the way people actually live. The spacious layout is open enough to comfortably host holiday gatherings, family celebrations, and evenings with friends, yet it still feels warm, connected, and comfortable for everyday life. The large kitchen naturally becomes the heart of the home, while the cozy gas fireplace and formal dining room with its coffered ceiling create inviting spaces to gather. The highly desirable main-level owner's suite provides the convenience of single-level living with a spacious...

Contact an agent

contact an agent

Yes, I would like more information. Please use and/or share my information with an independent agent affiliated with the CENTURY 21®  brand to contact me about my real estate needs. By clicking Send message, I request to be contacted by phone or text message and consent to being contacted by automated means. I understand that my consent to receive calls or texts is not a condition of purchasing any property, goods, or services. Alternatively, I understand that I can access real estate services by email or I can contact the agent myself.

If an independent agent affiliated with the CENTURY 21®  brand is not available in the area where I need assistance, I agree to be contacted by a real estate agent affiliated with another brand owned or licensed by Anywhere Real Estate (BHGRE® , Coldwell Banker® , Corcoran® , ERA® , Sotheby's International Realty® ).
 I acknowledge that I have read and agree to theTerms of useandPrivacy notice

Home facts

  • Year built:2014
  • Listing ID #:1534213
  • Added:81 day(s) ago
  • Updated:July 28, 2026 at 02:39 PM

Rooms and interior

  • Bedrooms:4
  • Total bathrooms:4
  • Full bathrooms:3
  • Half bathrooms:1
  • Rooms Total:8
  • Flooring:Carpet, Hardwood, Tile
  • Dining Description:Breakfast Nook, Eat-in Kitchen, Separate Dining Room
  • Bathrooms Description:Connected Shared Bathroom, Separate Shower, Tub/shower Combo, Whirlpool Tub
  • Kitchen Description:Eat-in Kitchen
  • Bedroom Description:Primary Downstairs
  • Basement:Yes
  • Living area:3,264 sq. ft.

Heating and cooling

  • Cooling:Central Air, Electric, Multi Units
  • Heating:Central, Electric, Heating
  • Central air:Yes

Structure and exterior

  • Roof:Shingle
  • Year built:2014
  • Building area:3,264 sq. ft.
  • Lot area:0.25 Acres
  • Construction Materials:Brick, Vinyl Siding
  • Exterior Features:Rain Gutters
  • Foundation Description:Slab
  • Levels:Two

Utilities

  • Water:Public
  • Sewer:Public Sewer, Sewer Connected

Finances and disclosures

  • Price:$659,900
  • Price per sq. ft.:$202.18
  • Tax amount:$1,910

Features and amenities

  • Amenities:Cathedral Ceiling(s), Granite Counters, High Ceilings, Pantry, Sitting Area, Sound System, Walk-In Closet(s)

Parking

  • Parking description:Attached Garage, Garage Door Opener, Garage Faces Front
  • Garage:Yes